Share this with your friends


(408) 659-0001
The Villages Realty - Rodda Realty Team
18624 Gledhill ST, Northridge, CA 91324
- $1,065,000
- 4
- BD
- 3
- BA
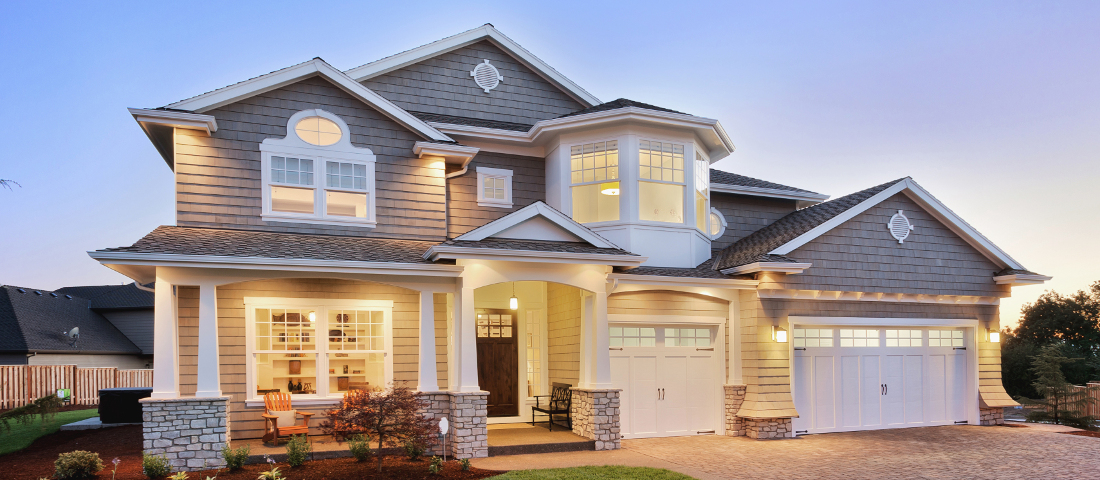
Listed by Cynthia Nexon, 818-312-1024 from Sothebys International Realty
(If provided) CoList: from
Sold listing courtesy of Nyree Tognozzi from
- Sold Price
- $1,065,000
- List Price
- $1,085,000
- Closing Date
- Jul 01, 2026
- MLS#
- CRSR26041174
- Status
- SOLD
- Bedrooms
- 4
- Total Bathrooms
- 3
- Full Bathrooms
- 3
- Lot Size
- 8,403
- Listing Area
- 699 - Not Defined
- Year Built
- 1957
Property Description
Open house canceled this weekend 4/26/26. Thank you !Giant price drop! $100,000 off the original list price, this home is priced to sell! This charming property offers exceptional appeal, beginning with its quiet cul-de-sac location in the heart of Northridge. Featuring a flexible four-bedroom floor plan, the home includes a spacious yard with an oversized, newly-replastered pool that serves as a private and peaceful outdoor retreat.Inside, the residence offers four bedrooms and three baths. The first floor includes a primary suite, a secondary bedroom, and a beautifully remodeled full bath that also functions as a powder room. The recently renovated kitchen serves as the centerpiece of the home, showcasing an island, coffee station, abundant storage, upgraded appliances, stone countertops, and a large eat-in area. A bright laundry room with additional storage is conveniently located just off the kitchen. The living room features a fireplace and classic double-hung windows, as well as an additional space that could serve as a formal dining room or playroom. Upstairs, two generous bedrooms and a three-quarter bath provide excellent flexibility-ideal for teens, guests, or dedicated office space. Notable upgrades include a split ac system upstairs, newer appliances, remodeled kit

Additional Information
- Acres
- 0.19
- Amenities
- Double Pane Windows(s), Counter - Stone, Other
- Bedroom Description
- Primary Suite / Retreat, Ground Floor Bedroom
- Cooling System
- Central AC
- Energy Features
- Double Pane Windows
- Fence
- Cross Fenced
- Fireplace Description
- Living Room, Wood Burning
- Garage Parking
- Other, Side By Side
- Heating System
- Forced Air, Central Forced Air
- Laundry Facilities
- In Laundry Room, Other, Washer, Stacked Only, Dryer
- Lot Description
- Corners Marked, Grade - Level
- Lot Size
- 8,403
- Neighborhood
- 699 - Not Defined
- Pool Description
- Pool - Gunite, Pool - In Ground, 31, Pool - Yes, Pool - Solar Cover
- Roof
- Shingle
- Style
- Traditional
- Unincorporated Yn
- Yes
- Zoning
- Lars
How much is your home worth?
...get instant property value now!
Mortgage Calculator
 The data relating to real estate for sale on this display comes in part from the Internet Data Exchange program of the MLSListingsTM MLS system. Real estate listings held by brokerage firms other than The Villages Realty - Rodda Realty Team are marked with the Internet Data Exchange and detailed information about them includes the names of the listing brokers and listing agents.
Based on information from MLSListings MLS as of . All data, including all measurements and calculations of area, is obtained from various sources and has not been, and will not be, verified by broker or MLS. All information should be independently reviewed and verified for accuracy. Properties may or may not be listed by the office/agent presenting the information.
Copyright 2026 MLSListings Inc. All rights reserved