Share this with your friends


(408) 659-0001
The Villages Realty - Rodda Realty Team
1538 Meadow Ridge CIR, San Jose, CA 95131
- $688,000
- 2
- BD
- 2
- BA
- 988
- SqFt




Listed by Deborah J Martinez, 831-206-4120 from eXp Realty of Northern California, Inc.
(If provided) CoList: from
- List Price
- $688,000
- Price Change
- ▼ $11,999 1790376883
- MLS#
- ML82053951
- Status
- ACTIVE
- Bedrooms
- 2
- Total Bathrooms
- 2
- Full Bathrooms
- 2
- Sqft. of Residence
- 988
- Lot Size
- 1,091
- Year Built
- 1987
Property Description
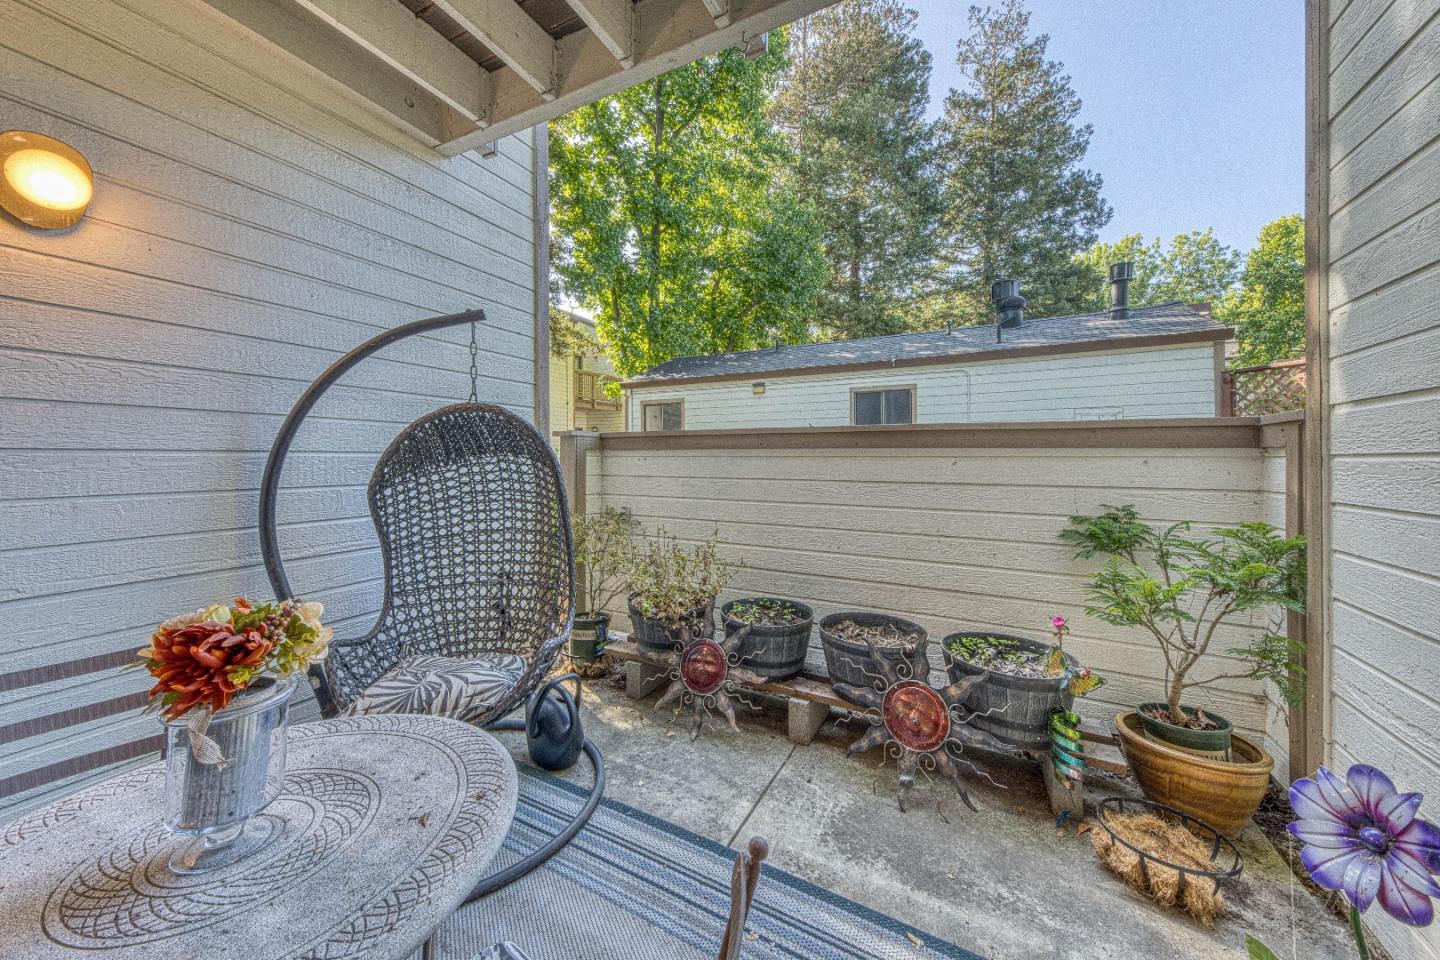
Updated interiors. First-floor convenience. A connected North San Jose location. This move-in-ready 2-bedroom, 2-bath corner-unit condominium offers approximately 988 sq. ft. of single-level living, an attached garage, and assigned parking. Luxury vinyl plank flooring flows throughout the bright, open layout. A welcoming living room with a cozy fireplace opens to a private patioan inviting space for morning coffee or unwinding at the end of the day. In-unit laundry adds everyday convenience. Enjoy community amenities including a pool, spa, and tennis courts, with Townsend Park and San Jose Municipal Golf Course across the street. Nearby shopping, dining, Berryessa BART, and access to Highways 880, 680, and 101 keep daily essentials and Silicon Valley destinations within reach. A thoughtfully updated home combining comfort, convenience, and a desirable corner-unit setting. Come see how easily it could fit your lifestyle.
/u.realgeeks.media/roddarealtyteam/logo-broker.png)
Additional Information
- Acres
- 0.03
- Association Fee
- $575
- Association Fee Includes
- Exterior Painting, Garbage, Pool, Spa, or Tennis, Reserves, Roof, Water, Insurance
- Bathroom Features
- Stall Shower, Shower and Tub, Tile
- Building Name
- SHADOW WOOD
- Cooling System
- None
- Family Room
- No Family Room
- Fireplace Description
- Living Room
- Floor Covering
- Tile, Vinyl / Linoleum
- Foundation
- Concrete Slab
- Garage Parking
- Detached Garage, Parking Area
- Heating System
- Central Forced Air
- Laundry Facilities
- Washer / Dryer, Inside
- Living Area
- 988
- Lot Size
- 1,091
- Neighborhood
- Berryessa
- Other Utilities
- Individual Electric Meters, Individual Gas Meters, Public Utilities
- Pool Description
- Community Facility
- Roof
- Composition
- Sewer
- Sewer - Public
- Style
- Unknown
- Unincorporated Yn
- Yes
- Unit Description
- Corner Unit, End Unit
- Year Built
- 1987
- Zoning
- A-PD
Mortgage Calculator
 The data relating to real estate for sale on this display comes in part from the Internet Data Exchange program of the MLSListingsTM MLS system. Real estate listings held by brokerage firms other than The Villages Realty - Rodda Realty Team are marked with the Internet Data Exchange and detailed information about them includes the names of the listing brokers and listing agents.
Based on information from MLSListings MLS as of . All data, including all measurements and calculations of area, is obtained from various sources and has not been, and will not be, verified by broker or MLS. All information should be independently reviewed and verified for accuracy. Properties may or may not be listed by the office/agent presenting the information.
Copyright 2026 MLSListings Inc. All rights reserved