Share this with your friends


(408) 659-0001
The Villages Realty - Rodda Realty Team
733 Augusta Drive, Moraga, CA 94556
- $2,158,000
- 3
- BD
- 3
- BA
- 2,076
- SqFt




Listed by Glenn Beaubelle, (925) 200-5011 from Compass
(If provided) CoList: from
- List Price
- $2,158,000
- MLS#
- CC41152730
- Status
- ACTIVE
- Levels
- Two Story
- Bedrooms
- 3
- Total Bathrooms
- 3
- Full Bathrooms
- 3
- Sqft. of Residence
- 2,076
- Lot Size
- 11,020
- Listing Area
- Moraga/Canyon
- Year Built
- 1974
Property Description
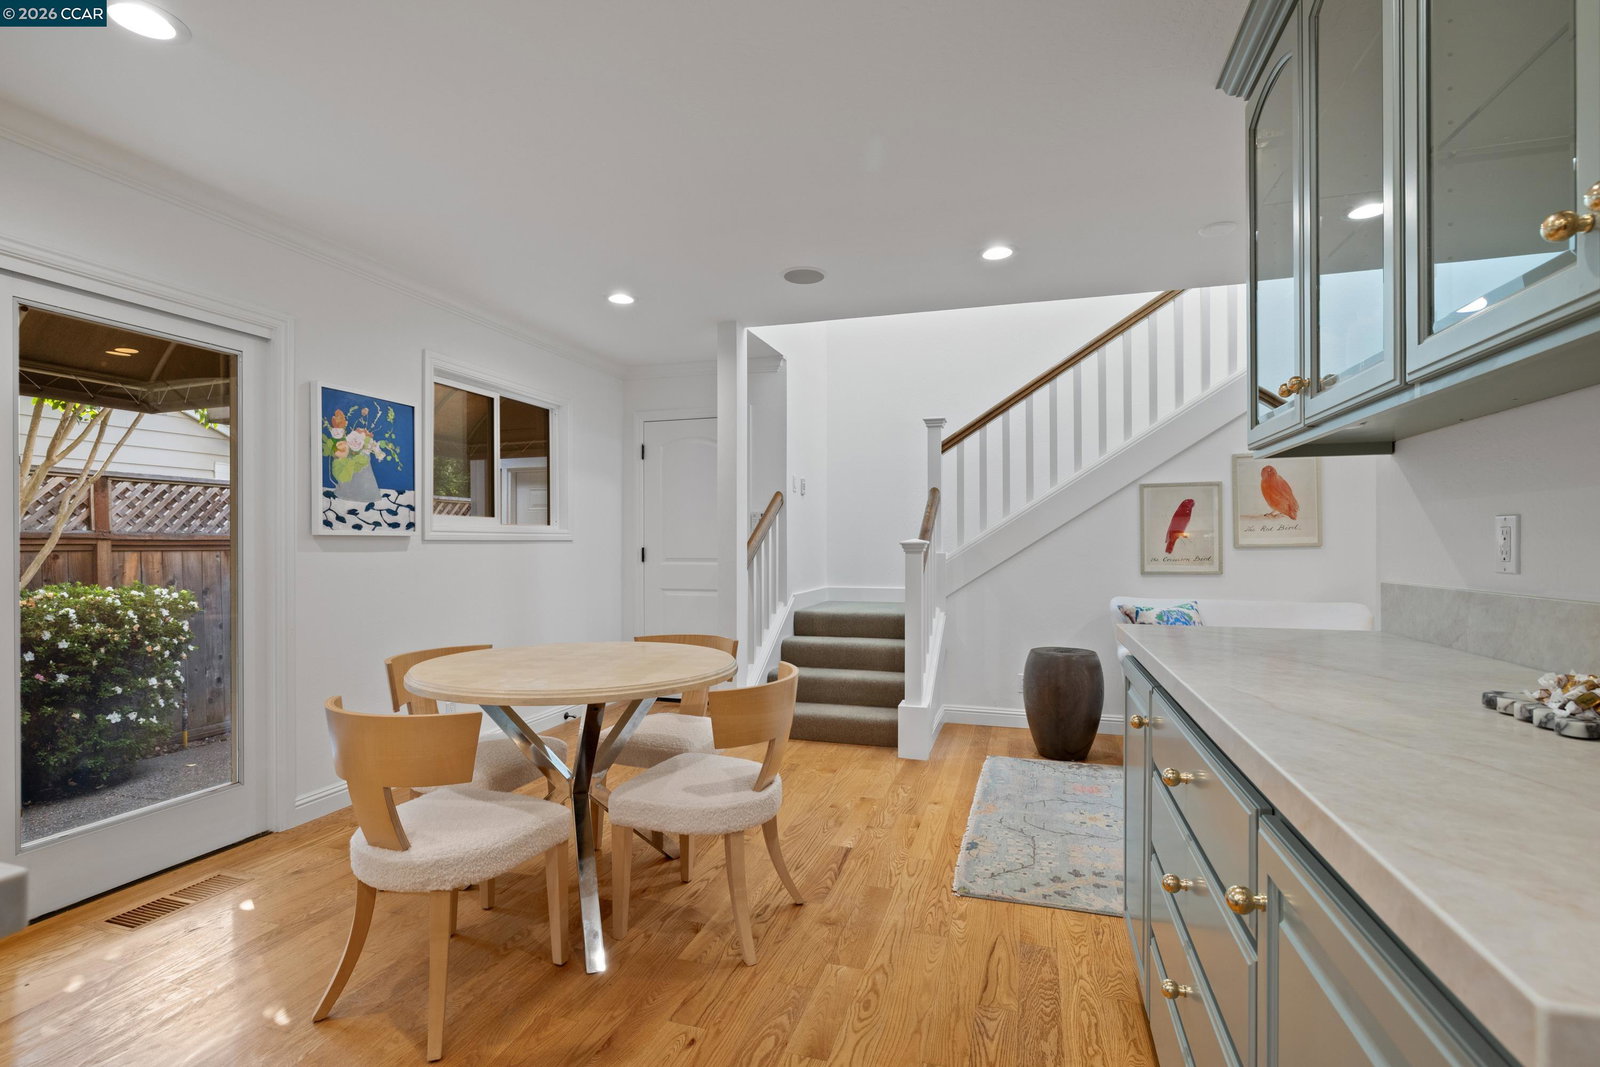
Tucked within an intimate enclave of just four homes, this thoughtfully refreshed residence offers an ideal balance of privacy and convenience in Moraga Country Club. Close enough to stroll to the club, yet comfortably removed from its activity, the setting invites you to enjoy an active lifestyle and a peaceful place to unwind. Designed to live much like a single-level home, the versatile two-level floor plan places the primary suite and office/second bedroom on the main level, with a third bedroom/flex space and bathroom upstairs. Fresh interior paint, new slab kitchen countertops, updated hardware and cabinet pulls, new light trims, and air conditioning enhance everyday comfort and appeal. A vaulted ceiling lends volume to the spacious living room, where a fireplace creates a welcoming focal point for gathering. The adjacent formal dining room and backyard access offer an easy flow for entertaining, from intimate dinners to celebrations with friends. Open and inviting, the kitchen features an island, stainless steel appliances, a gas range, and views of the side garden. A nearby dry bar and convenient backyard access make hosting effortless. The primary suite is a restful retreat with built-in nightstands, a built-in dresser topped with stone and a wall of closets providing ge

Additional Information
- Acres
- 0.25
- Amenities
- Window Covering(s), Other
- Association Fee
- $1365
- Association Fee Includes
- Other, Security Service, Maintenance - Common Area
- Bathroom Features
- Window, Tile, Updated Bath, 46, Primary - Tile, Primary - Updated Bath(s)
- Cooling System
- Ceiling Fan, Central -1 Zone
- Energy Features
- Double Pane Windows
- Exterior Features
- Siding - Wood
- Fireplace Description
- Gas Burning, Gas Starter, Insert, Living Room, Other
- Floor Covering
- Tile, Carpet - Wall to Wall, Hardwood
- Foundation
- Crawl Space
- Garage Parking
- Attached Garage, Enclosed, Garage, Gate / Door Opener, Access - Interior, Access - Side Yard
- Heating System
- Forced Air, Gas
- Laundry Facilities
- In Closet, Other, Washer, Dryer
- Levels
- Two Story
- Living Area
- 2,076
- Lot Description
- Grade - Level, Other
- Lot Size
- 11,020
- Neighborhood
- Moraga/Canyon
- Other Rooms
- Den / Study / Office, Laundry Room
- Pool Description
- None
- Roof
- Composition
- Style
- Contemporary
- Unincorporated Yn
- Yes
- View
- View of Golf Course, Hills, Forest / Woods
How much is your home worth?
...get instant property value now!
Mortgage Calculator
 The data relating to real estate for sale on this display comes in part from the Internet Data Exchange program of the MLSListingsTM MLS system. Real estate listings held by brokerage firms other than The Villages Realty - Rodda Realty Team are marked with the Internet Data Exchange and detailed information about them includes the names of the listing brokers and listing agents.
Based on information from MLSListings MLS as of . All data, including all measurements and calculations of area, is obtained from various sources and has not been, and will not be, verified by broker or MLS. All information should be independently reviewed and verified for accuracy. Properties may or may not be listed by the office/agent presenting the information.
Copyright 2026 MLSListings Inc. All rights reserved