7712 Galloway DR, San Jose, CA 95135
- $664,900
- 2
- BD
- 2
- BA
- 1,490
- SqFt




Listed by Bob Nastasi, 408-887-6282 from A to B Realty
(If provided) CoList: Laurie Vogel from A to B Realty
- List Price
- $664,900
- Price Change
- ▼ $10,100 1789592570
- MLS#
- ML82057471
- Status
- ACTIVE
- Bedrooms
- 2
- Total Bathrooms
- 2
- Full Bathrooms
- 2
- Sqft. of Residence
- 1,490
- Year Built
- 1989
Property Description
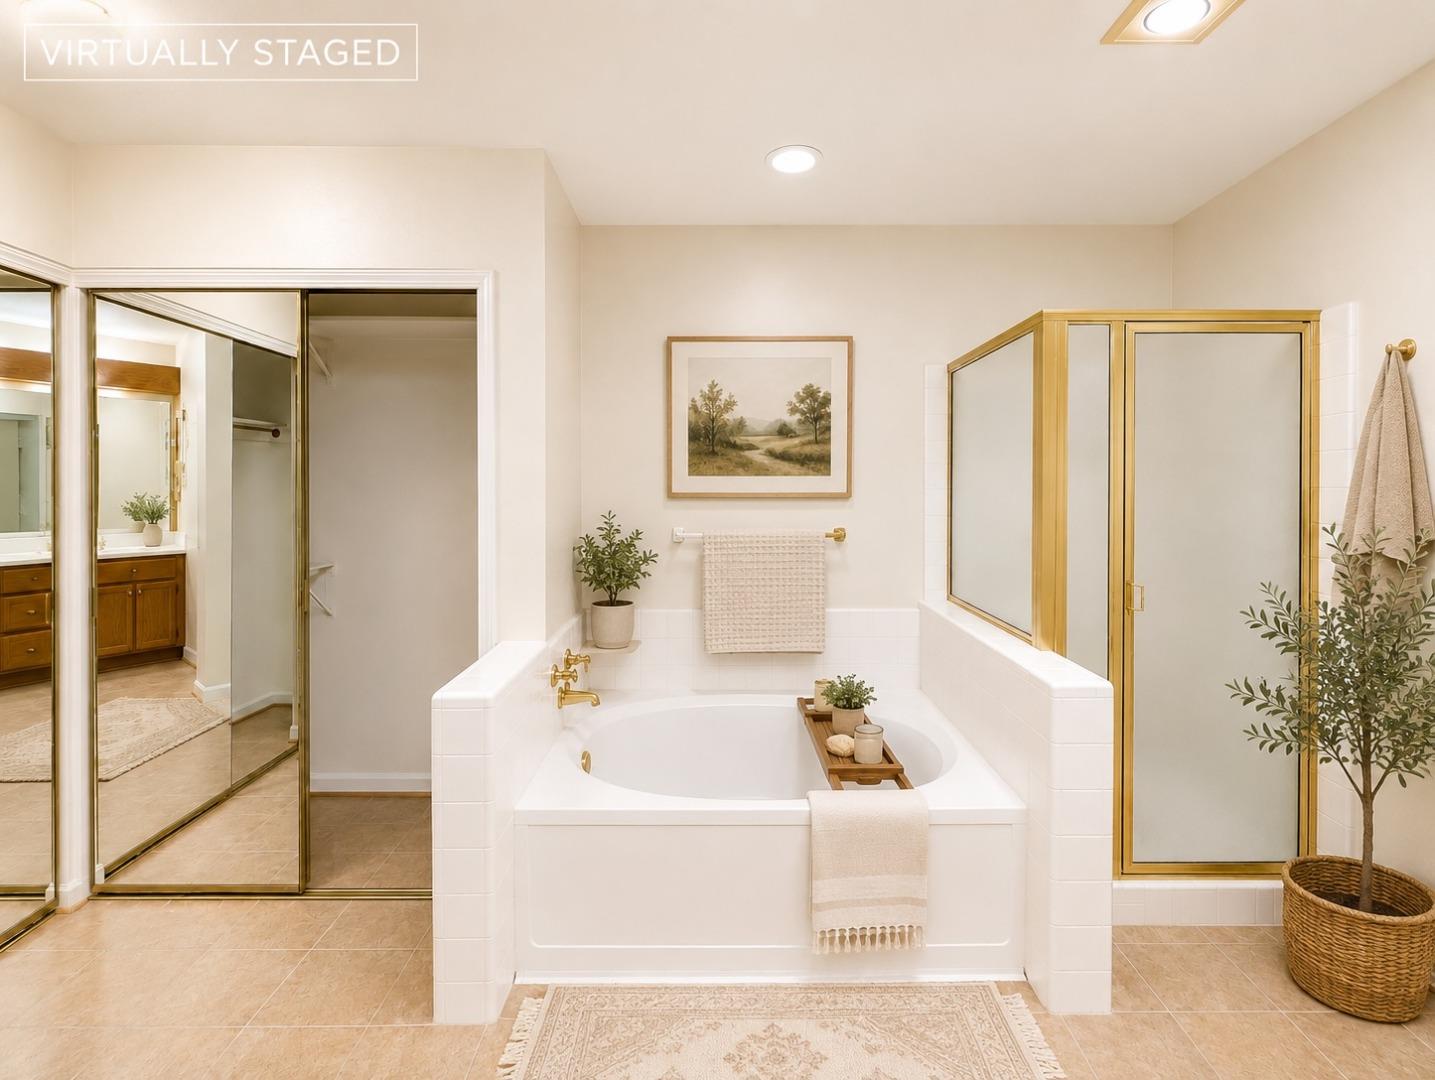
Welcome to easy living in Glen Arden at The Villages, a 55+ community! This refreshed ground-floor home offers a bright, comfortable layout with fresh interior paint and professionally cleaned carpets throughout. The sun-filled living room is centered around a cozy gas fireplace and opens directly to a private patio, creating a seamless extension of the living space. The home features two bedrooms, including a spacious primary suite with an en suite bath offering dual sinks, a sunken soaking tub, separate stall shower, private water closet, and dual mirrored closets. The generous kitchen features granite countertops, abundant cabinetry, ample workspace, a separate dining nook, and a second slider leading directly to the patio. A separate interior laundry room and attached two-car garage with automatic opener add everyday functionality. Fresh, clean, and move-in ready, The Villages Golf & Country Club is a gated 55+ community offering an extensive array of recreational and social amenities, including golf, swimming pools, tennis and pickleball courts, fitness facilities, walking and hiking trails, bocce, organized clubs and activities. Residents enjoy a resort-style setting with a wide variety of recreational, relaxing, and social activities.
/u.realgeeks.media/roddarealtyteam/logo-broker.png)
Additional Information
- Association Fee
- $1516
- Association Fee Includes
- Garbage, Landscaping / Gardening, Maintenance - Common Area, Maintenance - Road, Pool, Spa, or Tennis, Roof, Sewer, Water
- Bathroom Features
- Double Sinks, Full on Ground Floor, Primary - Stall Shower(s), Primary - Sunken Tub, Shower and Tub
- Bedroom Description
- More than One Bedroom on Ground Floor
- Building Name
- The Villages
- Cooling System
- Central AC
- Family Room
- No Family Room
- Fireplace Description
- Living Room
- Floor Covering
- Carpet, Laminate
- Foundation
- Concrete Slab
- Garage Parking
- Attached Garage
- Heating System
- Central Forced Air
- Laundry Facilities
- In Utility Room, Washer / Dryer
- Living Area
- 1,490
- Neighborhood
- Evergreen
- Other Rooms
- Laundry Room
- Other Utilities
- Public Utilities
- Pool Description
- Community Facility
- Roof
- Composition
- Sewer
- Sewer - Public
- Unincorporated Yn
- Yes
- Unit Description
- Corner Unit, Other Unit Above
- Year Built
- 1989
- Zoning
- R1-1P
Mortgage Calculator
 The data relating to real estate for sale on this display comes in part from the Internet Data Exchange program of the MLSListingsTM MLS system. Real estate listings held by brokerage firms other than The Villages Realty - Rodda Realty Team are marked with the Internet Data Exchange and detailed information about them includes the names of the listing brokers and listing agents.
Based on information from MLSListings MLS as of . All data, including all measurements and calculations of area, is obtained from various sources and has not been, and will not be, verified by broker or MLS. All information should be independently reviewed and verified for accuracy. Properties may or may not be listed by the office/agent presenting the information.
Copyright 2026 MLSListings Inc. All rights reserved