459 Oregon AVE, Palo Alto, CA 94301
- $2,388,000
- 2
- BD
- 2
- BA
- 1,275
- SqFt




Listed by DeLeon Team, 650-785-5822 from Deleon Realty
(If provided) CoList: from
- List Price
- $2,388,000
- MLS#
- ML82055845
- Status
- ACTIVE
- Bedrooms
- 2
- Total Bathrooms
- 2
- Full Bathrooms
- 2
- Sqft. of Residence
- 1,275
- Lot Size
- 5,710
- Listing Area
- Old Palo Alto
- Year Built
- 1972
Property Description
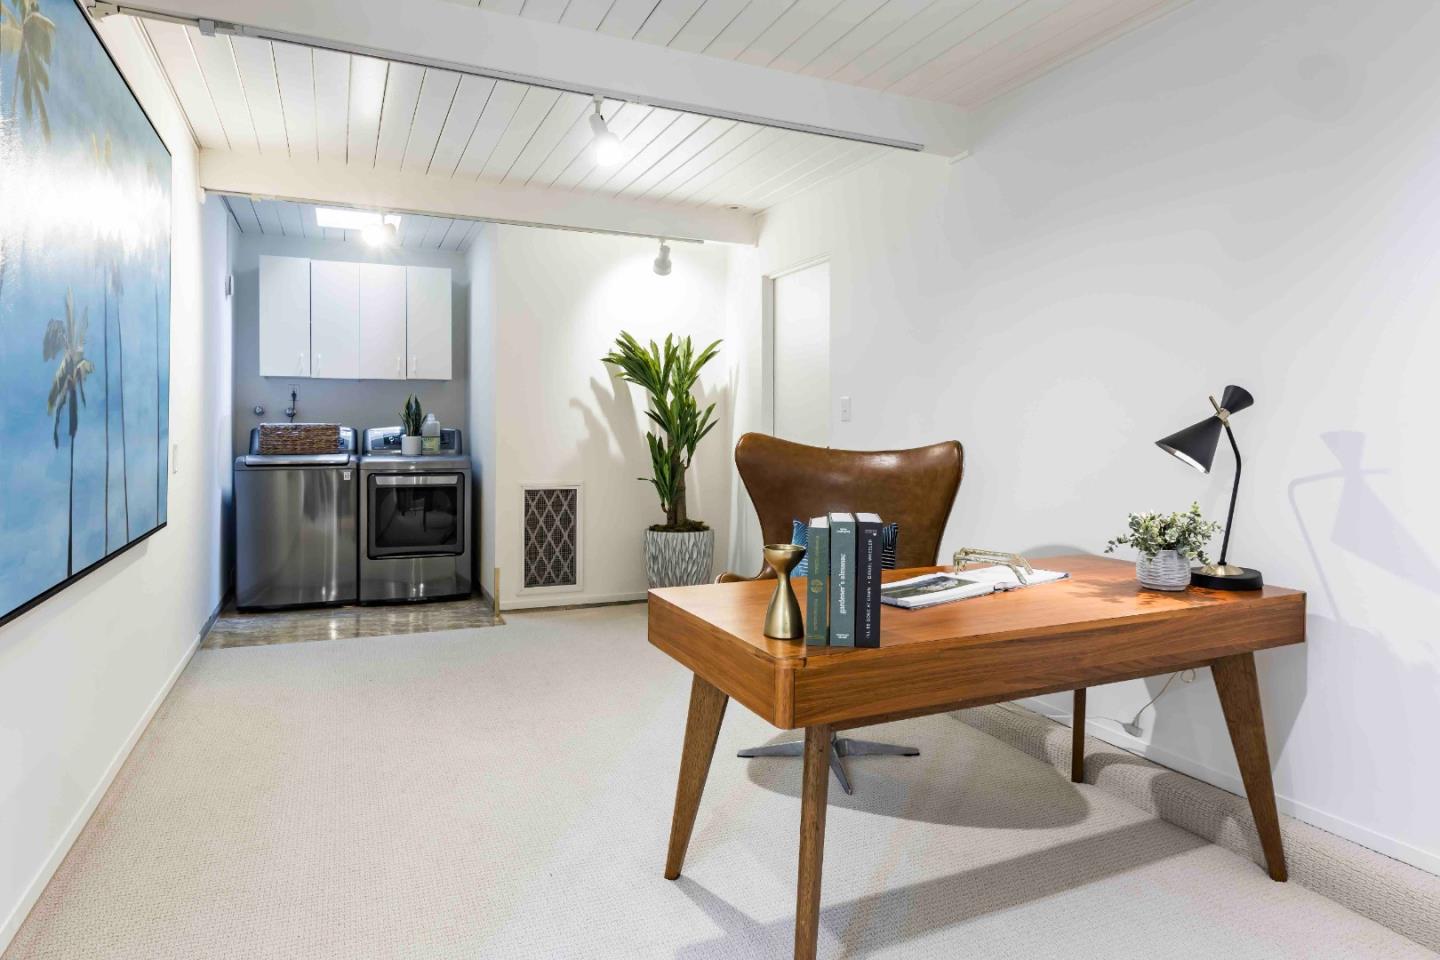
Set back from the street at the end of an extended driveway, this refreshed midcentury modern home blends timeless architectural character with bright, inviting interiors. Offering 2 bedrooms and nearly 1,300 square feet, the home has been enhanced with fresh paint throughout, while vaulted ceilings, transom windows, and numerous glass doors create a bright, airy ambiance. A spacious living and dining room is anchored by a classic brick fireplace, the well-appointed kitchen is appointed with quality appliances, and a flexible bonus room offers possibilities for a home office, fitness area, or TV lounge. Outside, the private backyard is designed for entertaining with a pool and patio. Just minutes from the shops, restaurants, and Caltrain station along California Avenue, as well as numerous parks and the Midtown Shopping Center, this exceptional home also enjoys access to acclaimed schools including Walter Hays Elementary, Greene Middle and Palo Alto High (buyer to verify eligibility).
/u.realgeeks.media/roddarealtyteam/logo-broker.png)
Additional Information
- Amenities
- High Ceiling, Open Beam Ceiling, Skylight, Vaulted Ceiling
- Bathroom Features
- Full on Ground Floor, Primary - Stall Shower(s), Shower over Tub - 1, Solid Surface, Other
- Bedroom Description
- More than One Bedroom on Ground Floor, Primary Bedroom on Ground Floor
- Cooling System
- Central AC
- Energy Features
- Double Pane Windows, Low Flow Toilet, Skylight, Thermostat Controller
- Family Room
- No Family Room
- Fence
- Complete Perimeter, Fenced, Gate, Wood
- Fireplace Description
- Gas Burning, Living Room
- Floor Covering
- Carpet, Tile, Wood
- Foundation
- Concrete Slab
- Garage Parking
- On Street, Parking Area
- Heating System
- Fireplace, Gas, Radiant Floors
- Laundry Facilities
- Inside
- Living Area
- 1,275
- Lot Description
- Grade - Level
- Lot Size
- 5,710
- Neighborhood
- Old Palo Alto
- Other Rooms
- Bonus / Hobby Room, Den / Study / Office, Laundry Room, Recreation Room
- Other Utilities
- Public Utilities
- Pool Description
- Pool - Cover, Pool - In Ground, Pool - Sweep
- Roof
- Composition, Flat / Low Pitch
- Sewer
- Sewer Connected
- Style
- Eichler
- Unincorporated Yn
- Yes
- View
- Neighborhood
- Zoning
- R1
Mortgage Calculator
 The data relating to real estate for sale on this display comes in part from the Internet Data Exchange program of the MLSListingsTM MLS system. Real estate listings held by brokerage firms other than The Villages Realty - Rodda Realty Team are marked with the Internet Data Exchange and detailed information about them includes the names of the listing brokers and listing agents.
Based on information from MLSListings MLS as of . All data, including all measurements and calculations of area, is obtained from various sources and has not been, and will not be, verified by broker or MLS. All information should be independently reviewed and verified for accuracy. Properties may or may not be listed by the office/agent presenting the information.
Copyright 2026 MLSListings Inc. All rights reserved