88 Bush ST 2206, San Jose, CA 95126
- $598,000
- 1
- BD
- 2
- BA
- 841
- SqFt




Listed by Lannie Chen, 510-640-4261 from KW Silicon City
(If provided) CoList: from
- List Price
- $598,000
- MLS#
- ML82055834
- Status
- ACTIVE
- Bedrooms
- 1
- Total Bathrooms
- 2
- Full Bathrooms
- 1
- Partial Bathrooms
- 1
- Sqft. of Residence
- 841
- Year Built
- 2008
Property Description
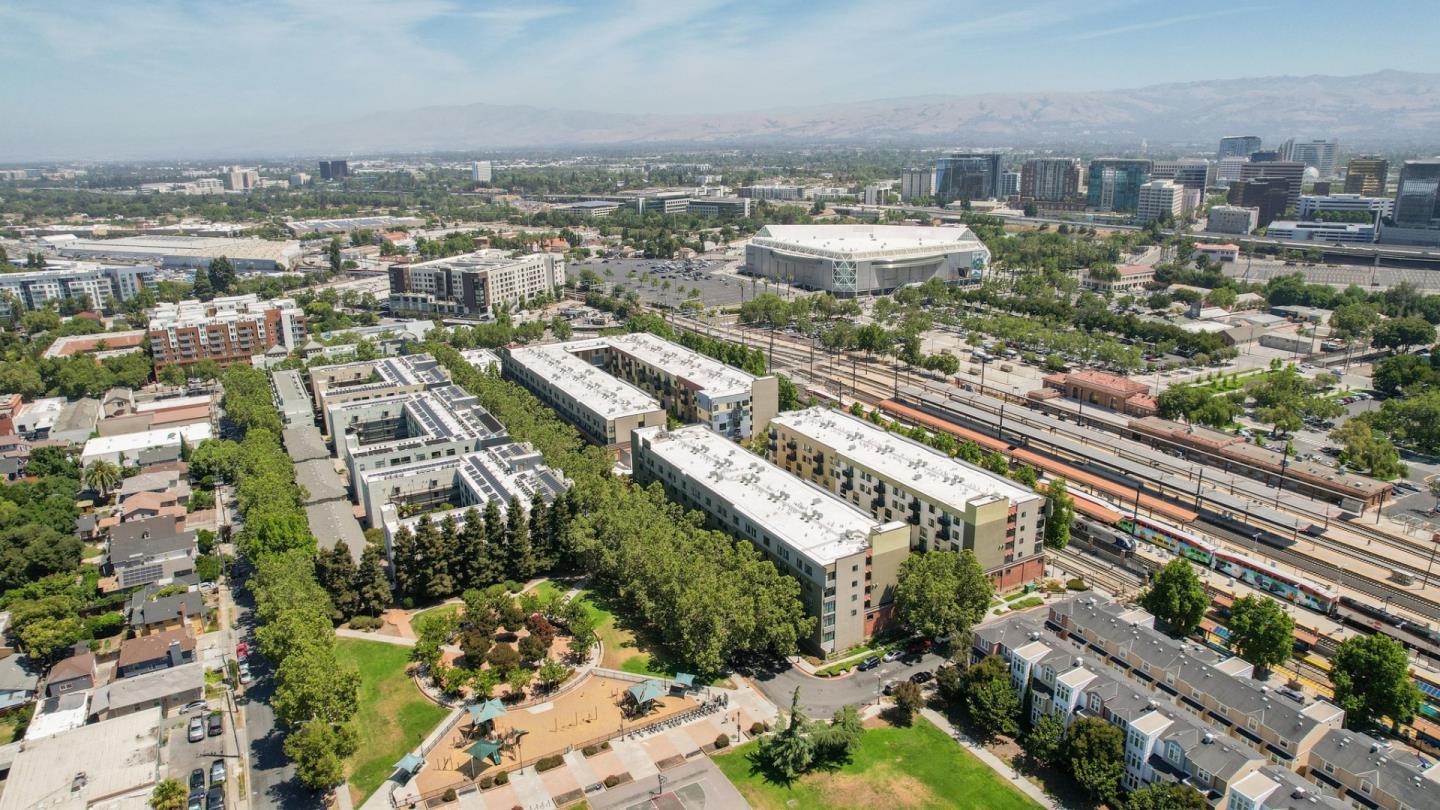
Welcome to Plant 51, one of San Jose's most sought-after urban communities. This stunning loft-style residence offers the perfect blend of modern design, convenience, and lifestyle in the heart of Silicon Valley. Featuring thoughtfully designed living space, this bright and airy home showcases soaring ceilings, expansive windows, and an open-concept floor plan that fills the interior with natural light. The contemporary kitchen is equipped with stainless steel appliances, sleek cabinetry, and ample counter space, flowing seamlessly into the living and dining areasideal for both everyday living and entertaining. The spacious loft bedroom provides a private retreat with a full bath. Residents of Plant 51 enjoy resort-style amenities including a fitness center, resident clubhouse, outdoor BBQ areas, fire pits, bike storage and repair station, and beautifully landscaped courtyards. Located directly across from Cahill Park and just moments from Whole Foods, SAP Center, San Pedro Square, and Diridon Station, this home offers exceptional walkability and easy access to Caltrain, VTA, Amtrak, and major commuter routes. Experience modern urban living in one of Downtown San Jose's most vibrant and connected neighborhoods.
/u.realgeeks.media/roddarealtyteam/logo-broker.png)
Additional Information
- Acres
- 0.50
- Amenities
- High Ceiling
- Association Fee
- $700
- Association Fee Includes
- Maintenance - Exterior, Garbage, Gas, Landscaping / Gardening, Water / Sewer, Insurance - Common Area, Maintenance - Common Area
- Bathroom Features
- Half on Ground Floor
- Bedroom Description
- Loft Bedroom
- Building Name
- Plant 51
- Cooling System
- Central AC
- Family Room
- Kitchen / Family Room Combo
- Floor Covering
- Tile, Carpet
- Foundation
- Pillars / Posts / Piers
- Garage Parking
- Attached Garage, On Street
- Heating System
- Central Forced Air
- Laundry Facilities
- Washer / Dryer
- Living Area
- 841
- Neighborhood
- Central San Jose
- Other Utilities
- Individual Electric Meters
- Roof
- Other
- Sewer
- Community Sewer / Septic
- Unincorporated Yn
- Yes
- Year Built
- 2008
- Zoning
- APD
Mortgage Calculator
 The data relating to real estate for sale on this display comes in part from the Internet Data Exchange program of the MLSListingsTM MLS system. Real estate listings held by brokerage firms other than The Villages Realty - Rodda Realty Team are marked with the Internet Data Exchange and detailed information about them includes the names of the listing brokers and listing agents.
Based on information from MLSListings MLS as of . All data, including all measurements and calculations of area, is obtained from various sources and has not been, and will not be, verified by broker or MLS. All information should be independently reviewed and verified for accuracy. Properties may or may not be listed by the office/agent presenting the information.
Copyright 2026 MLSListings Inc. All rights reserved