439 Ashling CT, San Jose, CA 95136
- $1,088,000
- 4
- BD
- 3
- BA
- 1,568
- SqFt




Listed by Narinder Kamboj, 408-205-6728 from Compass
(If provided) CoList: from
- List Price
- $1,088,000
- MLS#
- ML82055706
- Status
- ACTIVE
- Bedrooms
- 4
- Total Bathrooms
- 3
- Full Bathrooms
- 3
- Sqft. of Residence
- 1,568
- Year Built
- 1997
Property Description
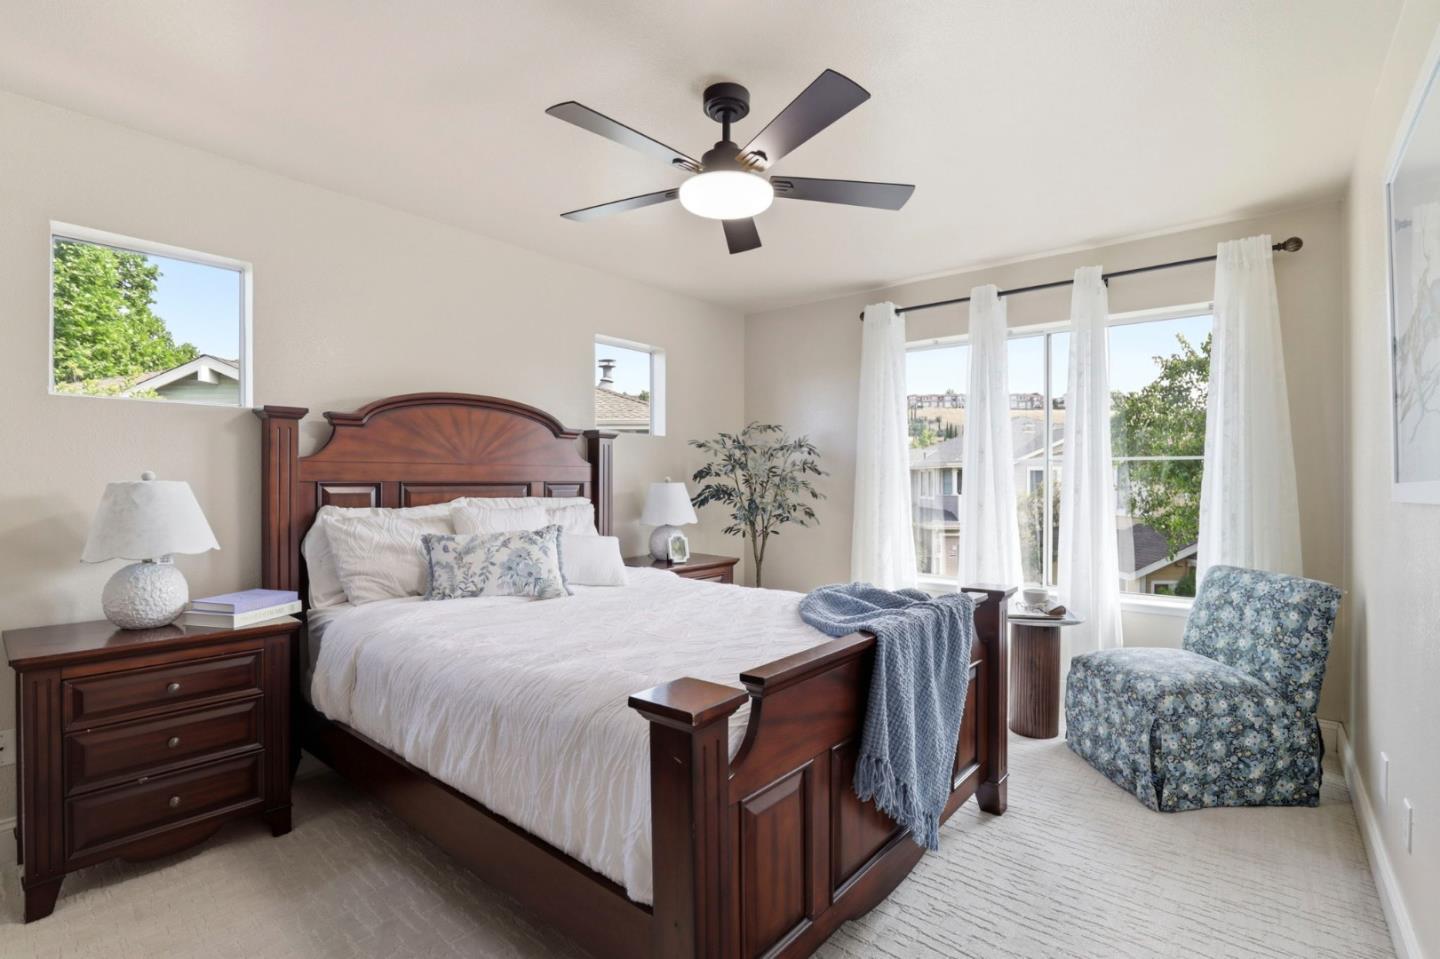
PRICE reduction. Sellers motivated and need an offers. North-east facing, beautifully bright corner-unit townhome offering 4 bedrooms and 3 full bathrooms with approximately 1,568 sq. ft. of living space. This home features a large patio and gives the feel of a single-family residence. All bedrooms offer stunning views of the mountains and the grand staircase of Communication Hill. Arguably one of the best locations in the complex. The fully remodeled kitchen showcases elegant marble countertops, tile flooring, designer backsplash, and top-of-the-line matching appliances. The kitchen opens to a huge, well-maintained backyard patio area, perfect for entertaining and family gatherings. Conveniently located near grocery stores, shopping, restaurants, and everyday services. Just a short 15-minute drive to San José International Airport, making commuting and travel exceptionally convenient.
/u.realgeeks.media/roddarealtyteam/logo-broker.png)
Additional Information
- Amenities
- High Ceiling, Walk-in Closet
- Association Fee
- $375
- Association Fee Includes
- Common Area Gas, Insurance - Common Area, Insurance - Hazard, Insurance - Liability, Insurance - Structure, Maintenance - Common Area, Maintenance - Exterior, Maintenance - Road, Management Fee, Reserves, Roof, Security Service
- Bathroom Features
- Double Sinks, Granite, Primary - Oversized Tub, Primary - Stall Shower(s), Tile, Tub in Primary Bedroom, Updated Bath
- Bedroom Description
- Ground Floor Bedroom, Primary Suite / Retreat, Walk-in Closet
- Building Name
- Amber Grow
- Cooling System
- Central AC
- Energy Features
- Insulation - Unknown
- Family Room
- No Family Room
- Fireplace Description
- Living Room
- Floor Covering
- Carpet, Hardwood, Tile
- Foundation
- Concrete Perimeter, Concrete Perimeter and Slab
- Garage Parking
- Attached Garage, Common Parking Area, Guest / Visitor Parking, Lighted Parking Area, Off-Street Parking, Other
- Heating System
- Forced Air, Gas
- Laundry Facilities
- Electricity Hookup (220V), In Garage, Washer / Dryer
- Living Area
- 1,568
- Lot Description
- Paved, Regular
- Neighborhood
- Blossom Valley
- Other Rooms
- Storage
- Other Utilities
- Individual Electric Meters, Individual Gas Meters, Public Utilities
- Roof
- Composition
- Sewer
- Sewer - Public, Sewer Connected
- Total Number Of Units
- 3
- View
- Neighborhood, Valley View
- Year Built
- 1997
- Zoning
- R1
Mortgage Calculator
 The data relating to real estate for sale on this display comes in part from the Internet Data Exchange program of the MLSListingsTM MLS system. Real estate listings held by brokerage firms other than The Villages Realty - Rodda Realty Team are marked with the Internet Data Exchange and detailed information about them includes the names of the listing brokers and listing agents.
Based on information from MLSListings MLS as of . All data, including all measurements and calculations of area, is obtained from various sources and has not been, and will not be, verified by broker or MLS. All information should be independently reviewed and verified for accuracy. Properties may or may not be listed by the office/agent presenting the information.
Copyright 2026 MLSListings Inc. All rights reserved