13755 Skyline BLVD, Los Gatos, CA 95033
- $4,648,000
- 6
- BD
- 5
- BA
- 4,261
- SqFt






Listed by Tiger Teerlink, 408-828-9614 from Compass
(If provided) CoList: from
- List Price
- $4,648,000
- MLS#
- ML82055683
- Status
- ACTIVE
- Bedrooms
- 6
- Total Bathrooms
- 5
- Full Bathrooms
- 3
- Partial Bathrooms
- 2
- Sqft. of Residence
- 4,261
- Lot Size
- 117,160
- Listing Area
- Saratoga
- Year Built
- 2018
Property Description
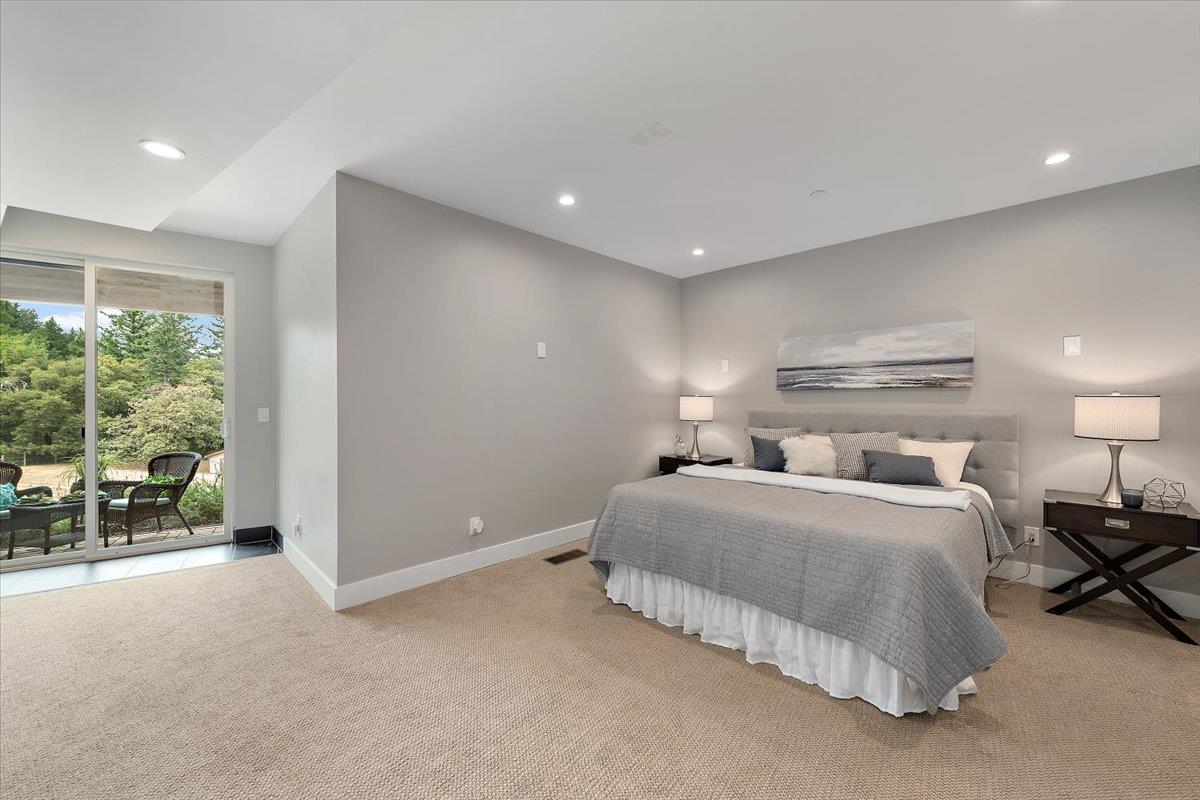
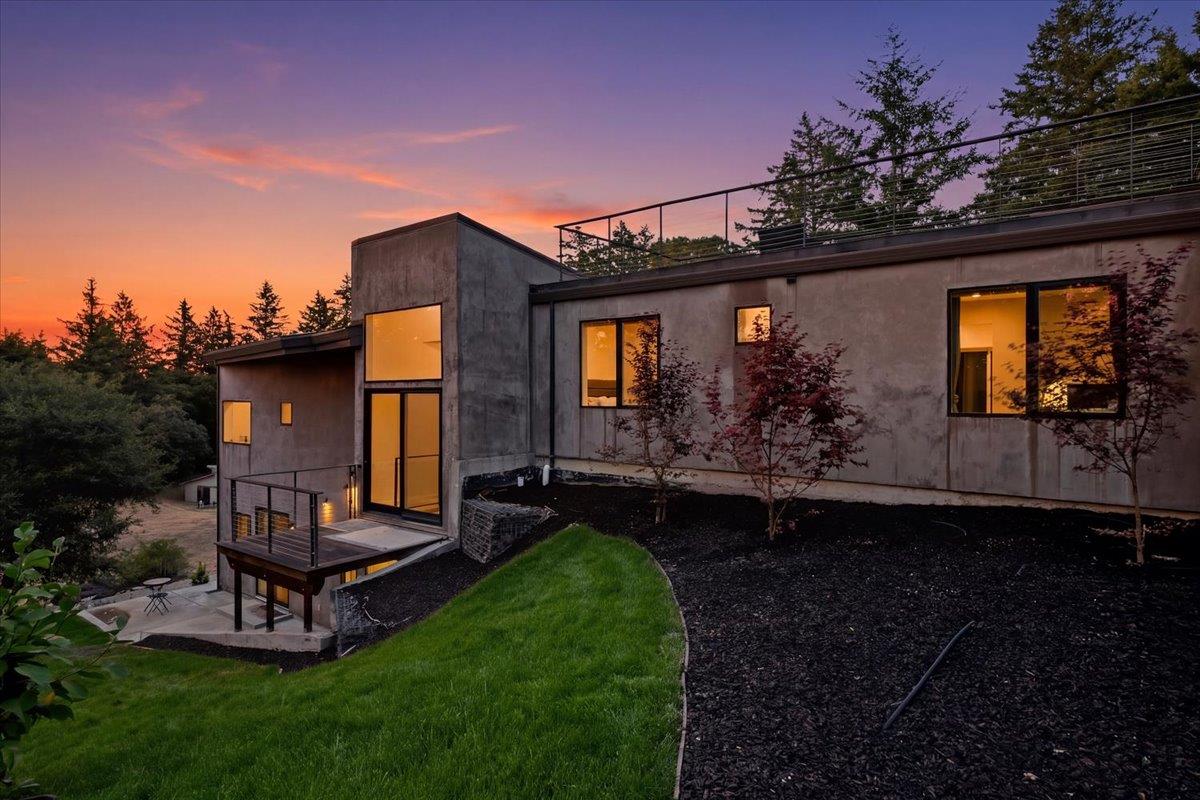
Nestled among majestic trees just 15 minutes from downtown Saratoga, this architecturally significant modern retreat offers a rare blend of design, privacy, & connection to nature. Showcased in DWELL & thoughtfully integrated into its spectacular 2.9-acre setting, the residence unfolds through walls of glass, soaring ceilings, & extraordinary indoor-outdoor living. Light pours through endless windows, framing meadow & forest views while valley lights shimmer at night. Endless space to build a pool/pool house, ADU, large garages, or keep it as a fenced in pasture for horses. Built in 2018, the home features dramatic living spaces with 20-foot ceilings, a stunning chefs kitchen anchored by an oversized marble island & premium appliances, & a spectacular primary retreat with private terrace and spa-like bath. Designed for both sophisticated entertaining & everyday sanctuary, the flexible floor plan includes multiple guest accommodations, media & recreation spaces, a roof deck & a detached 400-square-foot guest retreat or executive office. Bordered by Castle Rock State Park with direct access to nature, yet remarkably close to downtown dining, shopping, & commuter routes, this is a home for those seeking something truly unforgettable architectural, private, & impossible to replicate.
/u.realgeeks.media/roddarealtyteam/logo-broker.png)
Additional Information
- Acres
- 2.69
- Amenities
- High Ceiling, Security Gate, Vaulted Ceiling, Walk-in Closet
- Bathroom Features
- Primary - Oversized Tub
- Bedroom Description
- Walk-in Closet
- Cooling System
- Central AC
- Energy Features
- Double Pane Windows, Energy Star HVAC, Insulation - Floor, Other
- Family Room
- Kitchen / Family Room Combo
- Fence
- Complete Perimeter, Gate
- Fireplace Description
- Gas Burning, Living Room
- Floor Covering
- Hardwood
- Foundation
- Concrete Perimeter, Crawl Space, Foundation Moisture Barrier, Post and Pier
- Garage Parking
- Carport, Covered Parking, Detached Garage, Lighted Parking Area
- Heating System
- Central Forced Air - Gas, Fireplace, Individual Room Controls
- Horse Property Desc
- Barn, Fenced, Hay Storage, Pasture, Stalls
- Horses
- Yes
- Laundry Facilities
- Inside
- Living Area
- 4,261
- Lot Description
- Views
- Lot Size
- 117,160
- Neighborhood
- Saratoga
- Other Utilities
- Propane On Site, Other
- Roof
- Metal
- Sewer
- Existing Septic, Septic Connected
- Style
- Luxury, Modern / High Tech
- Unincorporated Yn
- Yes
- View
- View of City Lights, Forest / Woods
- Zoning
- HS-SR
Mortgage Calculator
 The data relating to real estate for sale on this display comes in part from the Internet Data Exchange program of the MLSListingsTM MLS system. Real estate listings held by brokerage firms other than The Villages Realty - Rodda Realty Team are marked with the Internet Data Exchange and detailed information about them includes the names of the listing brokers and listing agents.
Based on information from MLSListings MLS as of . All data, including all measurements and calculations of area, is obtained from various sources and has not been, and will not be, verified by broker or MLS. All information should be independently reviewed and verified for accuracy. Properties may or may not be listed by the office/agent presenting the information.
Copyright 2026 MLSListings Inc. All rights reserved