1040 PEPPERMILL CT, Concord, CA 94518
- $1,499,000
- 5
- BD
- 3
- BA
- 3,672
- SqFt






Listed by Ernest Salinas, 415-608-3040 from eXp Realty of California Inc
(If provided) CoList: from
- List Price
- $1,499,000
- MLS#
- ML82055654
- Status
- ACTIVE
- Bedrooms
- 5
- Total Bathrooms
- 3
- Full Bathrooms
- 3
- Sqft. of Residence
- 3,672
- Lot Size
- 22,000
- Listing Area
- Concord
- Year Built
- 2014
Property Description
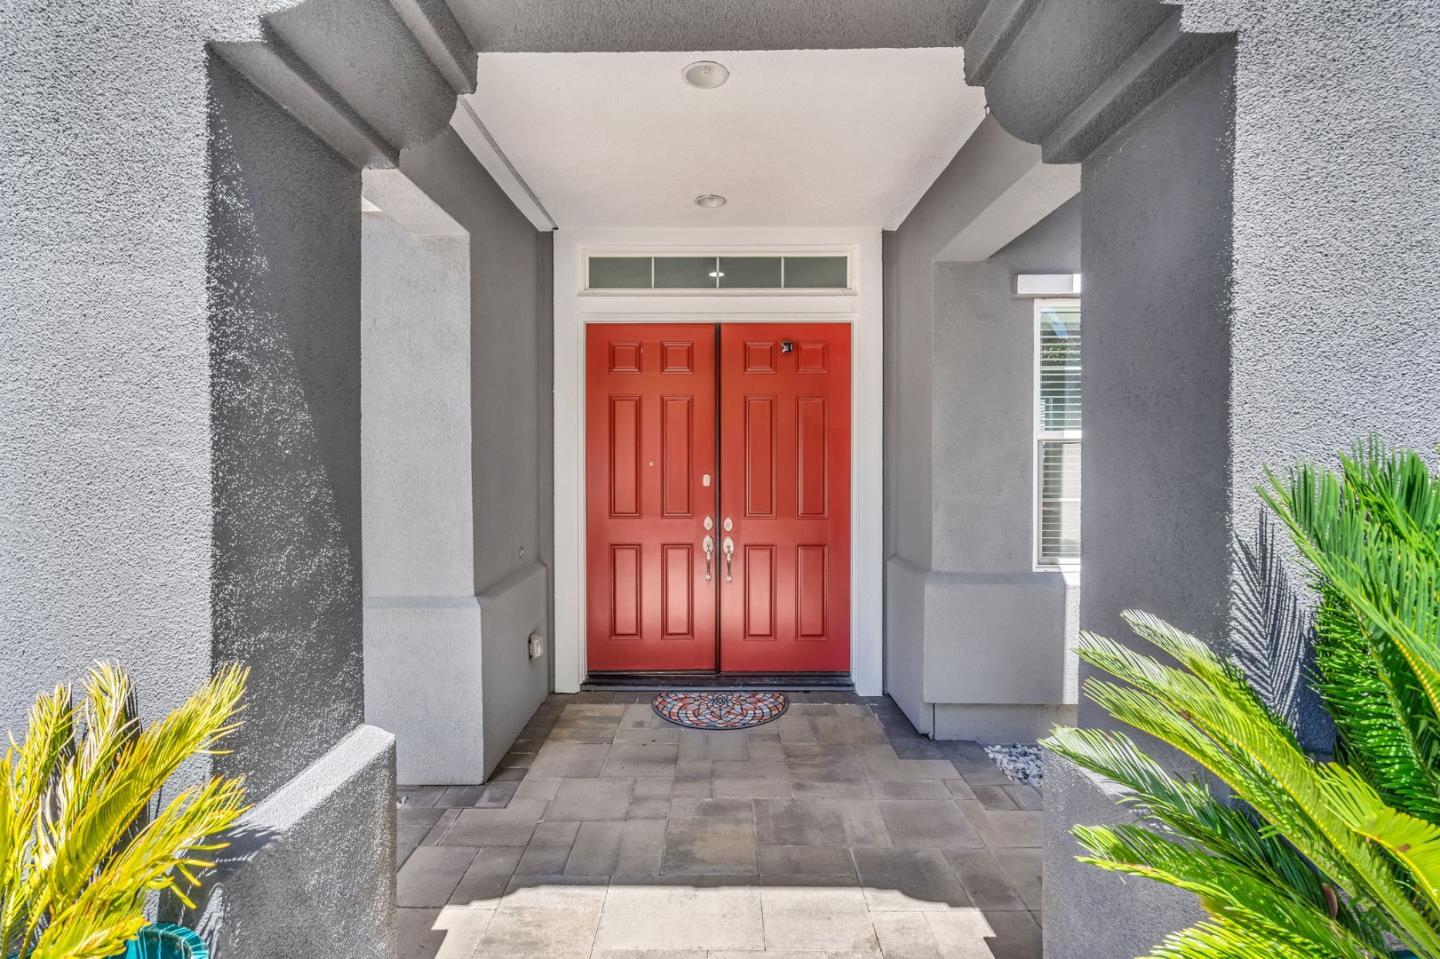
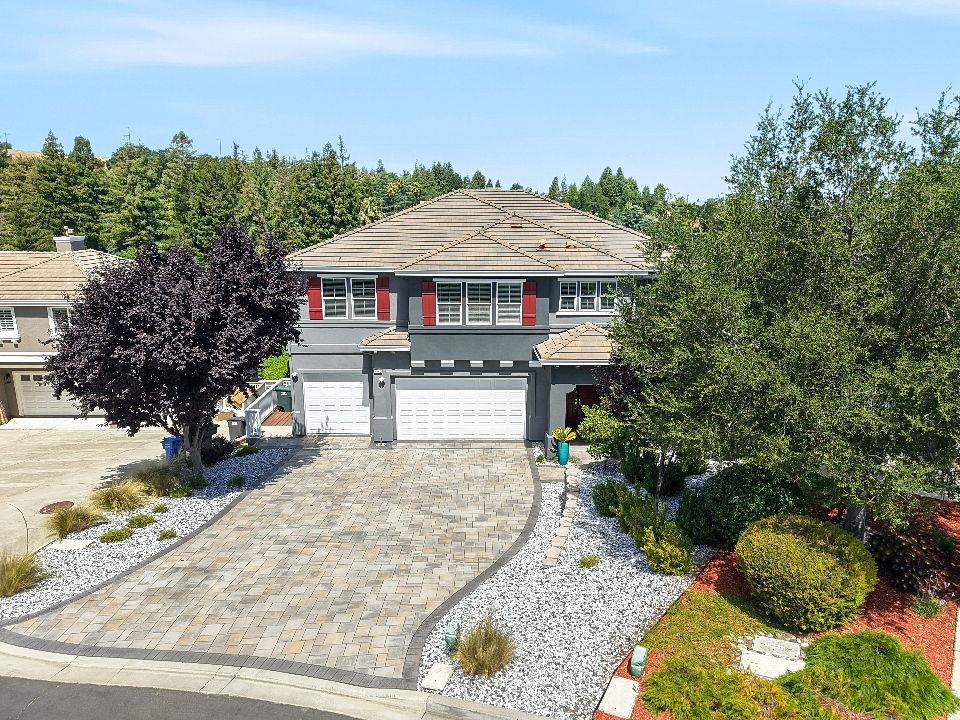
Experience elevated living in this beautifully upgraded residence, showcasing over $300,000 in premium enhancements throughout. Exceptional craftsmanship and meticulous attention to detail, this move-in-ready home blends luxury, comfort, and everyday functionality. You'll find elegant travertine tile flooring, rich bamboo floors, a spectacular gourmet chefs kitchen featuring European-style cabinetry and premium Wolf and Sub-Zero appliances that deliver exceptional performance. Exterior is equally impressive offering ADU possibilities, custom stone paver driveway enhances curb appeal and create a grand first impression. Enjoy endless parking with a spacious three-car garage, additional parking for an RV or boat, and easy access to EV chargers. An owned solar system provides enlightened, energy-efficient living. Perfectly situated, this exceptional home is just a 10-minute walk to Lime Ridge Open Space, where miles of scenic hiking and biking trails offer endless opportunities to enjoy nature. Convenience is equally unmatched, with Trader Joes, Whole Foods, and Concord BART just minutes away. Nestled on a prestigious, high-end cul-de-sac, this rare residence is also conveniently located just minutes from De La Salle High School and Carondelet High School.
/u.realgeeks.media/roddarealtyteam/logo-broker.png)
Additional Information
- Amenities
- High Ceiling, Walk-in Closet
- Bathroom Features
- Double Sinks, Primary - Oversized Tub, Primary - Stall Shower(s), Stall Shower, Stone, Tile
- Bedroom Description
- Ground Floor Bedroom, Primary Suite / Retreat, Walk-in Closet
- Cooling System
- Ceiling Fan, Central AC
- Energy Features
- Double Pane Windows, Energy Star Appliances, Green Features, Solar Power On Grid, Tankless Water Heater, Thermostat Controller
- Family Room
- Separate Family Room
- Fence
- Fenced, Wood
- Fireplace Description
- Gas Burning
- Floor Covering
- Travertine, Wood, Other
- Foundation
- Permanent, Quake Bracing, Reinforced Concrete, Sealed Crawlspace
- Garage Parking
- Electric Car Hookup, Enclosed, Gate / Door Opener, Room for Oversized Vehicle, Workshop in Garage
- Heating System
- Central Forced Air
- Laundry Facilities
- Inside, Upper Floor, Washer / Dryer
- Living Area
- 3,672
- Lot Size
- 22,000
- Neighborhood
- Concord
- Other Rooms
- Bonus / Hobby Room, Den / Study / Office, Storage
- Other Utilities
- Public Utilities, Solar Panels - Owned
- Roof
- Tile
- Sewer
- Sewer - Public
- Style
- Contemporary, Luxury, Modern / High Tech, Traditional
- Unincorporated Yn
- Yes
- View
- Bay View, View of Mountains, Valley View
- Zoning
- Residential
Mortgage Calculator
 The data relating to real estate for sale on this display comes in part from the Internet Data Exchange program of the MLSListingsTM MLS system. Real estate listings held by brokerage firms other than The Villages Realty - Rodda Realty Team are marked with the Internet Data Exchange and detailed information about them includes the names of the listing brokers and listing agents.
Based on information from MLSListings MLS as of . All data, including all measurements and calculations of area, is obtained from various sources and has not been, and will not be, verified by broker or MLS. All information should be independently reviewed and verified for accuracy. Properties may or may not be listed by the office/agent presenting the information.
Copyright 2026 MLSListings Inc. All rights reserved