582 Pimlico Court, Walnut Creek, CA 94597
- $669,000
- 2
- BD
- 3
- BA
- 1,178
- SqFt


Listed by Susan Kuramoto, 408-316-0278 from Milestone Realty
(If provided) CoList: from
- List Price
- $669,000
- Price Change
- ▼ $6,000 1787640286
- MLS#
- ML82055626
- Status
- ACTIVE
- Bedrooms
- 2
- Total Bathrooms
- 3
- Full Bathrooms
- 2
- Partial Bathrooms
- 1
- Sqft. of Residence
- 1,178
- Year Built
- 1985
Property Description
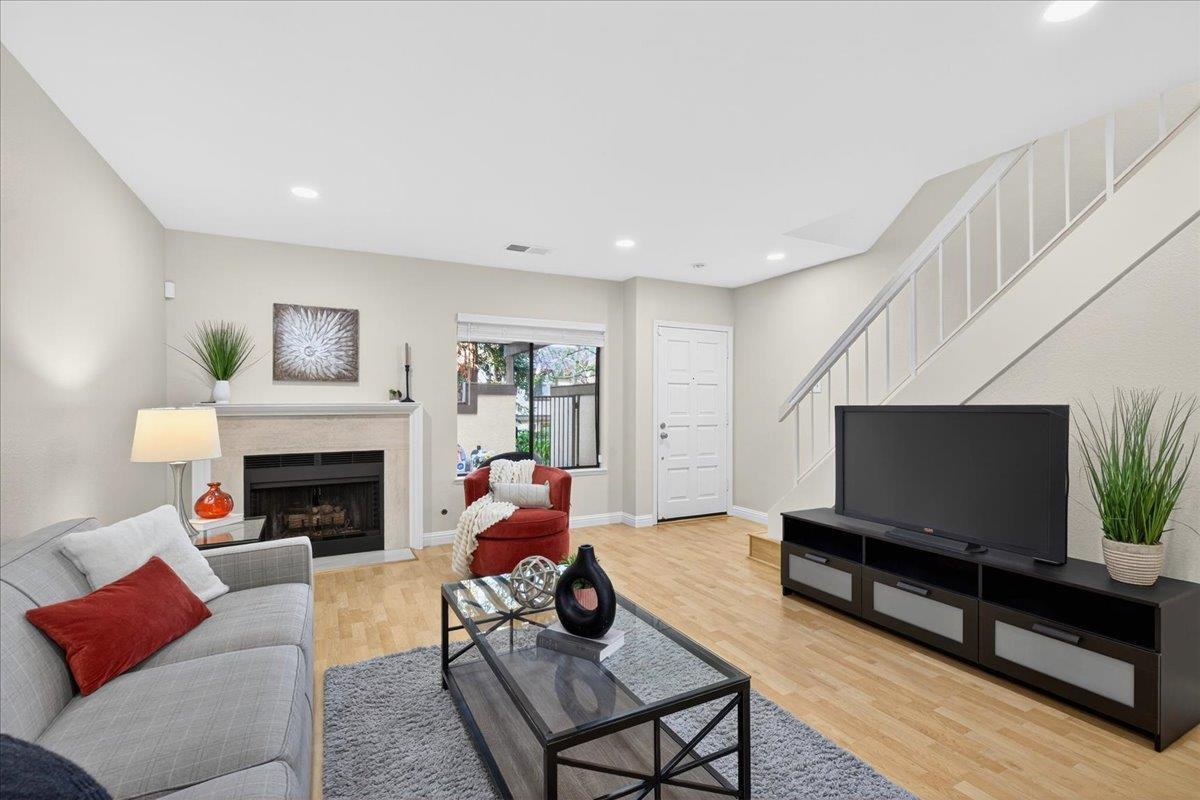
Amazing price and opportunity for this Immaculate, remodeled home. Excellent location, beautiful views of Sequoias and flowering trees, entertain in private front or back gardens, Great Room features laminate flooring, marble stone fireplace, built-in buffet and slick quartz countertops, with stainless steel appliances, beautiful white shaker cabinets, and open compartment sink in sunny bright kitchen. Two huge master bedrooms with high ceilings, three beautifully remodeled bathrooms, mirrored wardrobe doors, full laundry, smart home temperature controls, central heating and A/C. Storage, convenient underground parking garage, just steps to your home. HOA includes water, garbage, gorgeous open green spaces and beautiful paths to walk around, sparkling pool, tennis, hot tub, walk, jog, or bike to The Iron Horse trail, parks, coffee houses and great restaurants within walking distance, and only one mile to BART, Walnut Creeks famous downtown, farmers market, minutes to Hwy 680 and 24. Charming community, terrific neighborhood, dog friendly. Location, luxury, and amazing lifestyle.
/u.realgeeks.media/roddarealtyteam/logo-broker.png)
Additional Information
- Amenities
- High Ceiling, Open Beam Ceiling, Security Gate, Skylight, Vaulted Ceiling, Video / Audio System, Walk-in Closet
- Association Fee
- $671
- Association Fee Includes
- Common Area Electricity, Fencing, Garbage, Insurance - Common Area, Landscaping / Gardening, Maintenance - Common Area, Maintenance - Exterior, Maintenance - Road, Management Fee, Pool, Spa, or Tennis, Reserves, Roof, Water, Water / Sewer
- Bathroom Features
- Half on Ground Floor, Marble, Shower over Tub - 1, Updated Bath
- Bedroom Description
- More than One Primary Bedroom
- Cooling System
- Central AC
- Family Room
- Kitchen / Family Room Combo
- Fence
- Fenced Back, Gate, Wood
- Fireplace Description
- Gas Log, Living Room
- Floor Covering
- Laminate
- Foundation
- Concrete Perimeter and Slab
- Garage Parking
- Carport, Common Parking Area, Covered Parking, Electric Gate, Guest / Visitor Parking, Lighted Parking Area, Off-Street Parking
- Heating System
- Central Forced Air - Gas
- Laundry Facilities
- Upper Floor, Washer / Dryer
- Living Area
- 1,178
- Lot Description
- Grade - Level, Views
- Neighborhood
- Walnut Creek
- Other Rooms
- Great Room, Storage
- Other Utilities
- Public Utilities
- Pool Description
- Community Facility, Pool - Heated, Pool - In Ground
- Roof
- Tile
- Sewer
- Sewer - Public
- Style
- Spanish
- Unit Description
- Unit Faces Common Area
- View
- Forest / Woods, Greenbelt
- Year Built
- 1985
- Zoning
- Residential
Mortgage Calculator
 The data relating to real estate for sale on this display comes in part from the Internet Data Exchange program of the MLSListingsTM MLS system. Real estate listings held by brokerage firms other than The Villages Realty - Rodda Realty Team are marked with the Internet Data Exchange and detailed information about them includes the names of the listing brokers and listing agents.
Based on information from MLSListings MLS as of . All data, including all measurements and calculations of area, is obtained from various sources and has not been, and will not be, verified by broker or MLS. All information should be independently reviewed and verified for accuracy. Properties may or may not be listed by the office/agent presenting the information.
Copyright 2026 MLSListings Inc. All rights reserved