19503 Stevens Creek BLVD 320, Cupertino, CA 95014
- $1,600,000
- 3
- BD
- 2
- BA
- 1,506
- SqFt









Listed by Cici Jiang, 408-858-0693 from Coldwell Banker Realty
(If provided) CoList: from
- List Price
- $1,600,000
- Price Change
- ▼ $49,800 1789112326
- MLS#
- ML82055618
- Status
- ACTIVE
- Bedrooms
- 3
- Total Bathrooms
- 2
- Full Bathrooms
- 2
- Sqft. of Residence
- 1,506
- Year Built
- 2006
Property Description
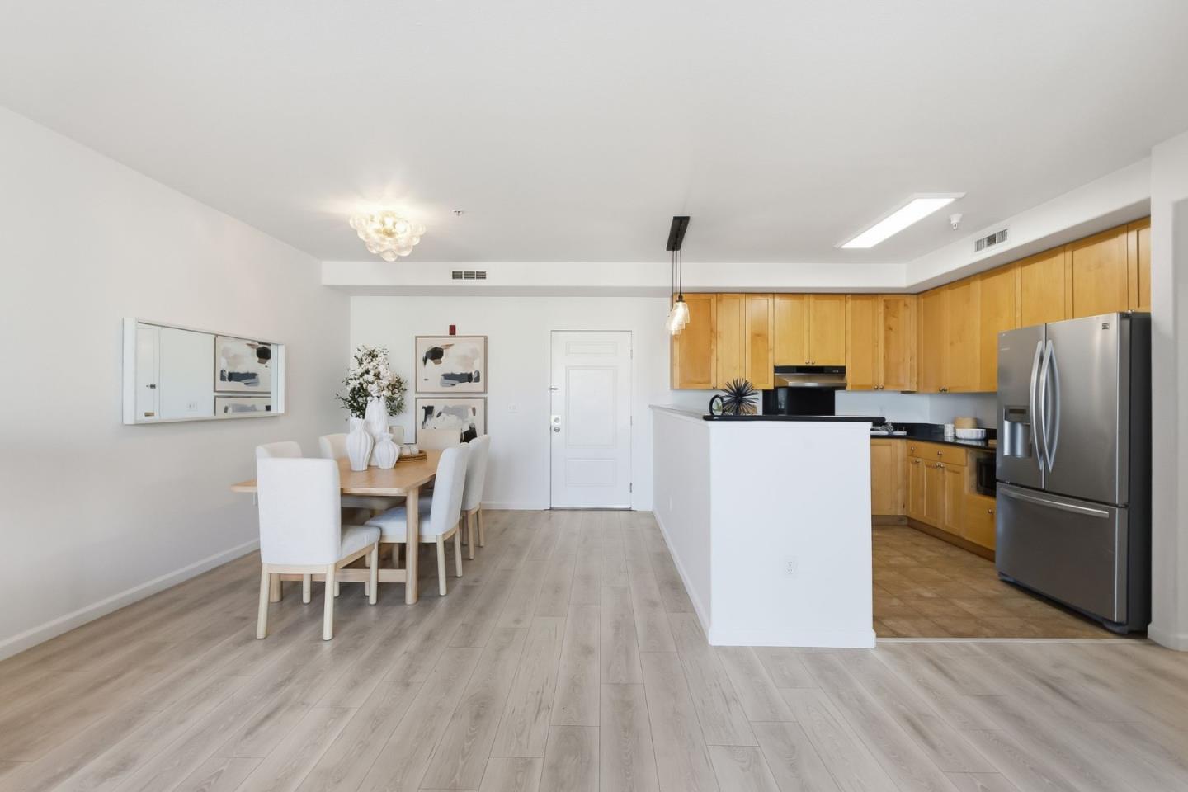
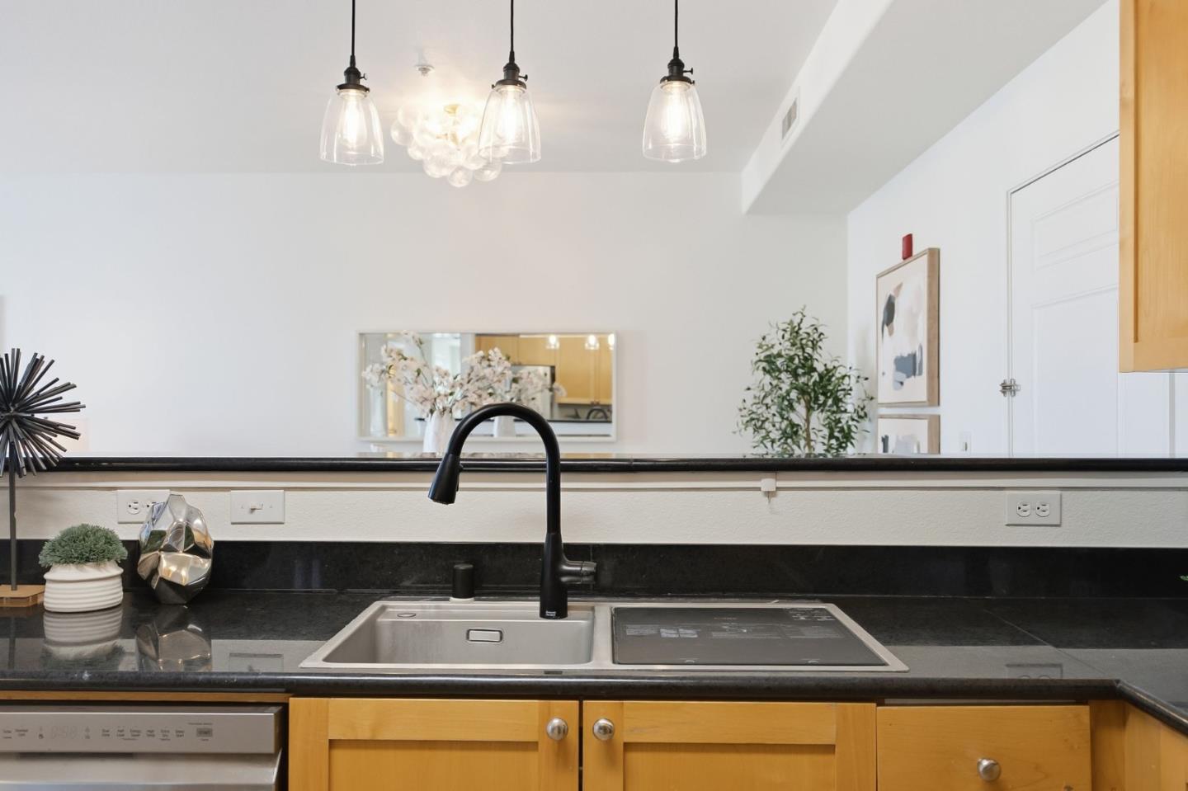
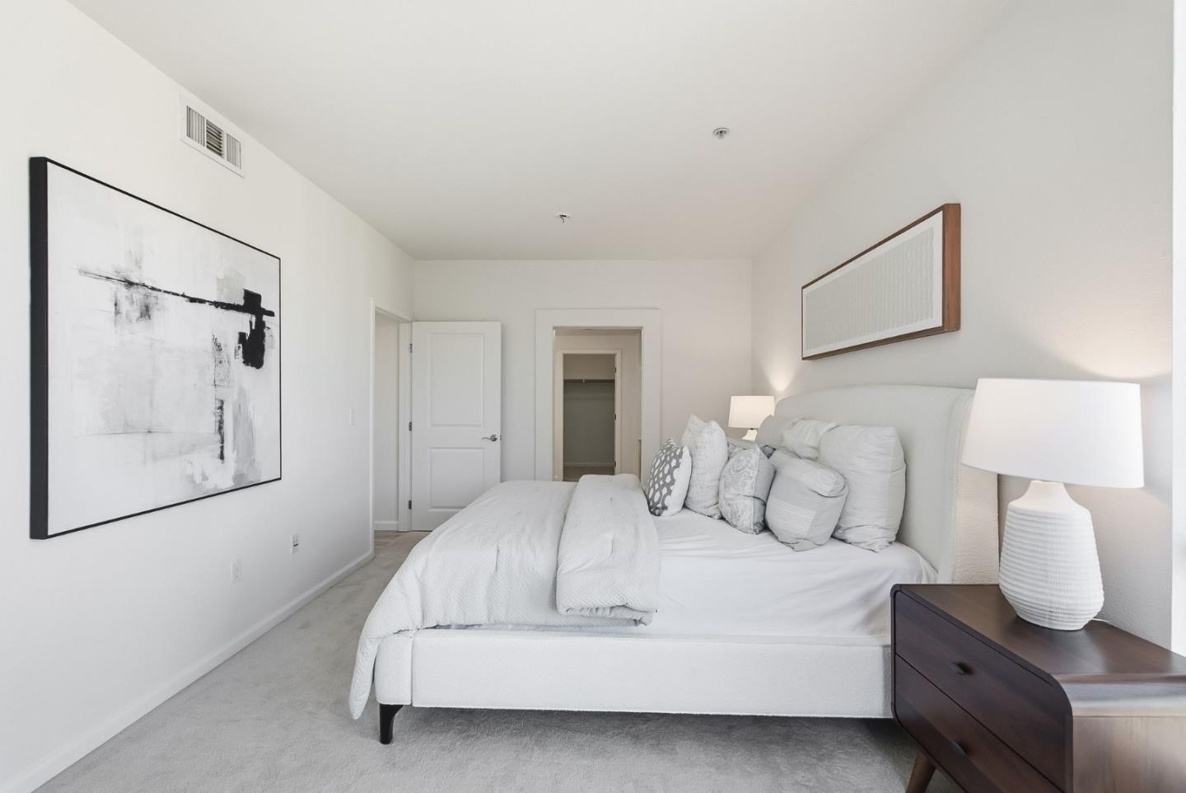
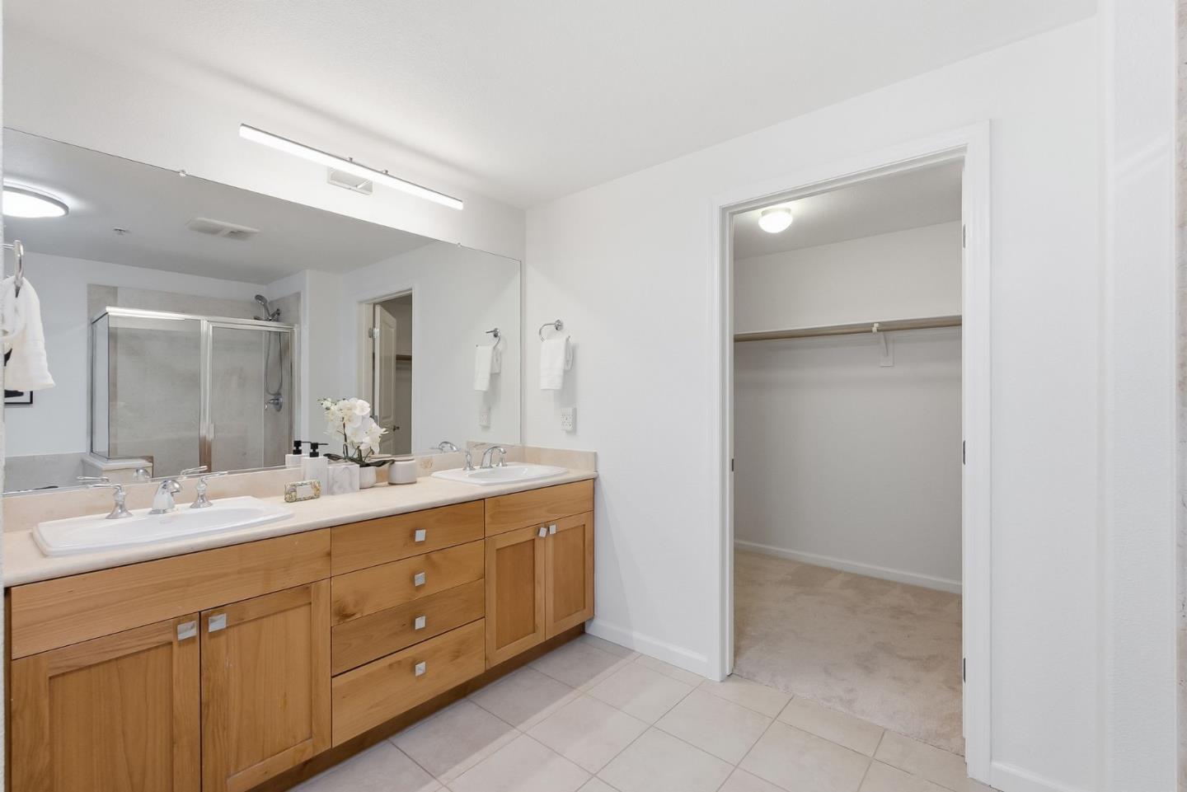
Welcome to this rarely available top-floor penthouse residence in the highly sought-after Metropolitan at Cupertino. This bright and spacious 3-bedroom, 2-bath condominium features an open-concept floor plan filled with natural light, soaring ceilings, and peaceful courtyard views. All three bedrooms welcome plenty of beautiful natural sunlight! The well-appointed kitchen flows seamlessly into the living and dining areas, creating the perfect space for both everyday living and entertaining. The generous primary suite offers a walk-in closet and a spa-inspired bath with dual vanities, a soaking tub, and a separate shower. Additional highlights include in-unit laundry, central A/C, two secured underground parking spaces, and elevator access. Enjoy resort-style amenities including beautifully landscaped grounds, a tranquil courtyard with fountain, and a community pool. Unbeatable location just steps from Main Street Cupertino's vibrant dining, shopping, cafés, and entertainment, with easy access to Apple, major tech campuses, Highway 280, and top-rated Cupertino schools. A rare opportunity to own a top-floor home in one of Cupertino's most desirable communities.
/u.realgeeks.media/roddarealtyteam/logo-broker.png)
Additional Information
- Association Fee
- $536
- Association Fee Includes
- Common Area Electricity, Common Area Gas, Exterior Painting, Insurance - Common Area, Maintenance - Common Area, Maintenance - Exterior, Roof, Sewer
- Bathroom Features
- Double Sinks, Primary - Stall Shower(s), Shower and Tub, Shower over Tub - 1, Tile, Updated Bath
- Bedroom Description
- Walk-in Closet
- Building Name
- Metropolitan at Cuperrtino
- Cooling System
- Central AC
- Family Room
- Kitchen / Family Room Combo
- Foundation
- Other
- Garage Parking
- Common Parking Area, Parking Area, Parking Restrictions
- Heating System
- Central Forced Air
- Laundry Facilities
- Inside, Washer / Dryer
- Living Area
- 1,506
- Neighborhood
- Cupertino
- Other Utilities
- Public Utilities
- Pool Description
- Community Facility
- Roof
- Other
- Sewer
- Sewer - Public
- Unincorporated Yn
- Yes
- Year Built
- 2006
- Zoning
- P
Mortgage Calculator
 The data relating to real estate for sale on this display comes in part from the Internet Data Exchange program of the MLSListingsTM MLS system. Real estate listings held by brokerage firms other than The Villages Realty - Rodda Realty Team are marked with the Internet Data Exchange and detailed information about them includes the names of the listing brokers and listing agents.
Based on information from MLSListings MLS as of . All data, including all measurements and calculations of area, is obtained from various sources and has not been, and will not be, verified by broker or MLS. All information should be independently reviewed and verified for accuracy. Properties may or may not be listed by the office/agent presenting the information.
Copyright 2026 MLSListings Inc. All rights reserved