16070 Matilija DR, Los Gatos, CA 95030
- $6,250,000
- 5
- BD
- 7
- BA
- 3,050
- SqFt






Listed by Andy Tse, 408-807-8808 from Intero Real Estate Services
(If provided) CoList: from
Sold listing courtesy of Arthur Sharif from SIR
- Sold Price
- $6,250,000
- List Price
- $6,250,000
- Closing Date
- Jul 27, 2026
- MLS#
- ML82053834
- Status
- SOLD
- Bedrooms
- 5
- Total Bathrooms
- 7
- Full Bathrooms
- 4
- Partial Bathrooms
- 3
- Sqft. of Residence
- 3,050
- Lot Size
- 23,685
- Listing Area
- Saratoga
- Year Built
- 1956
Property Description
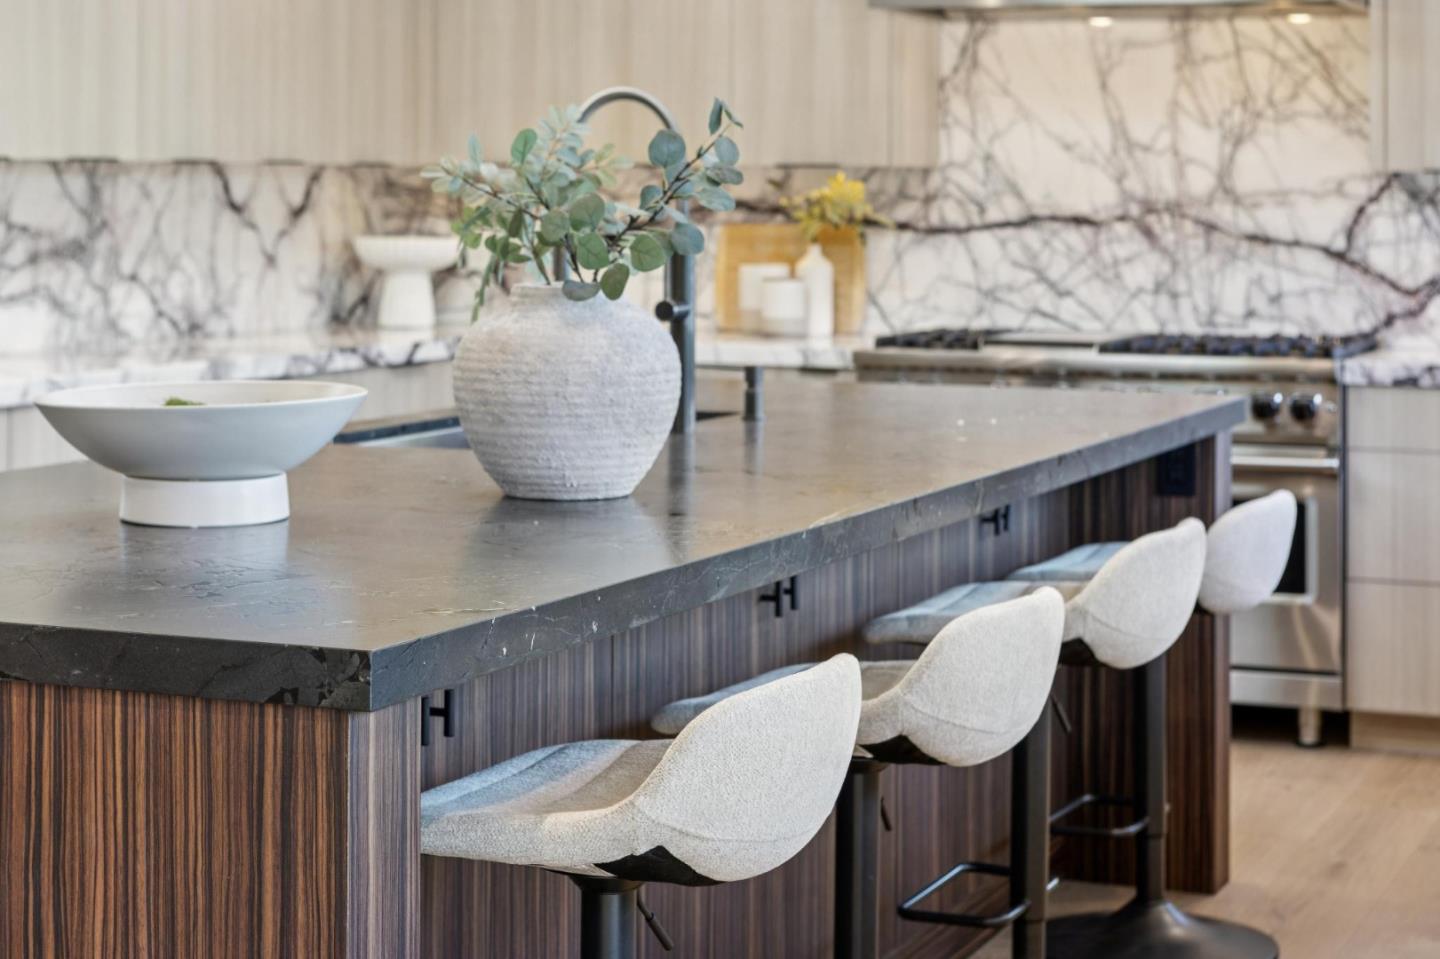
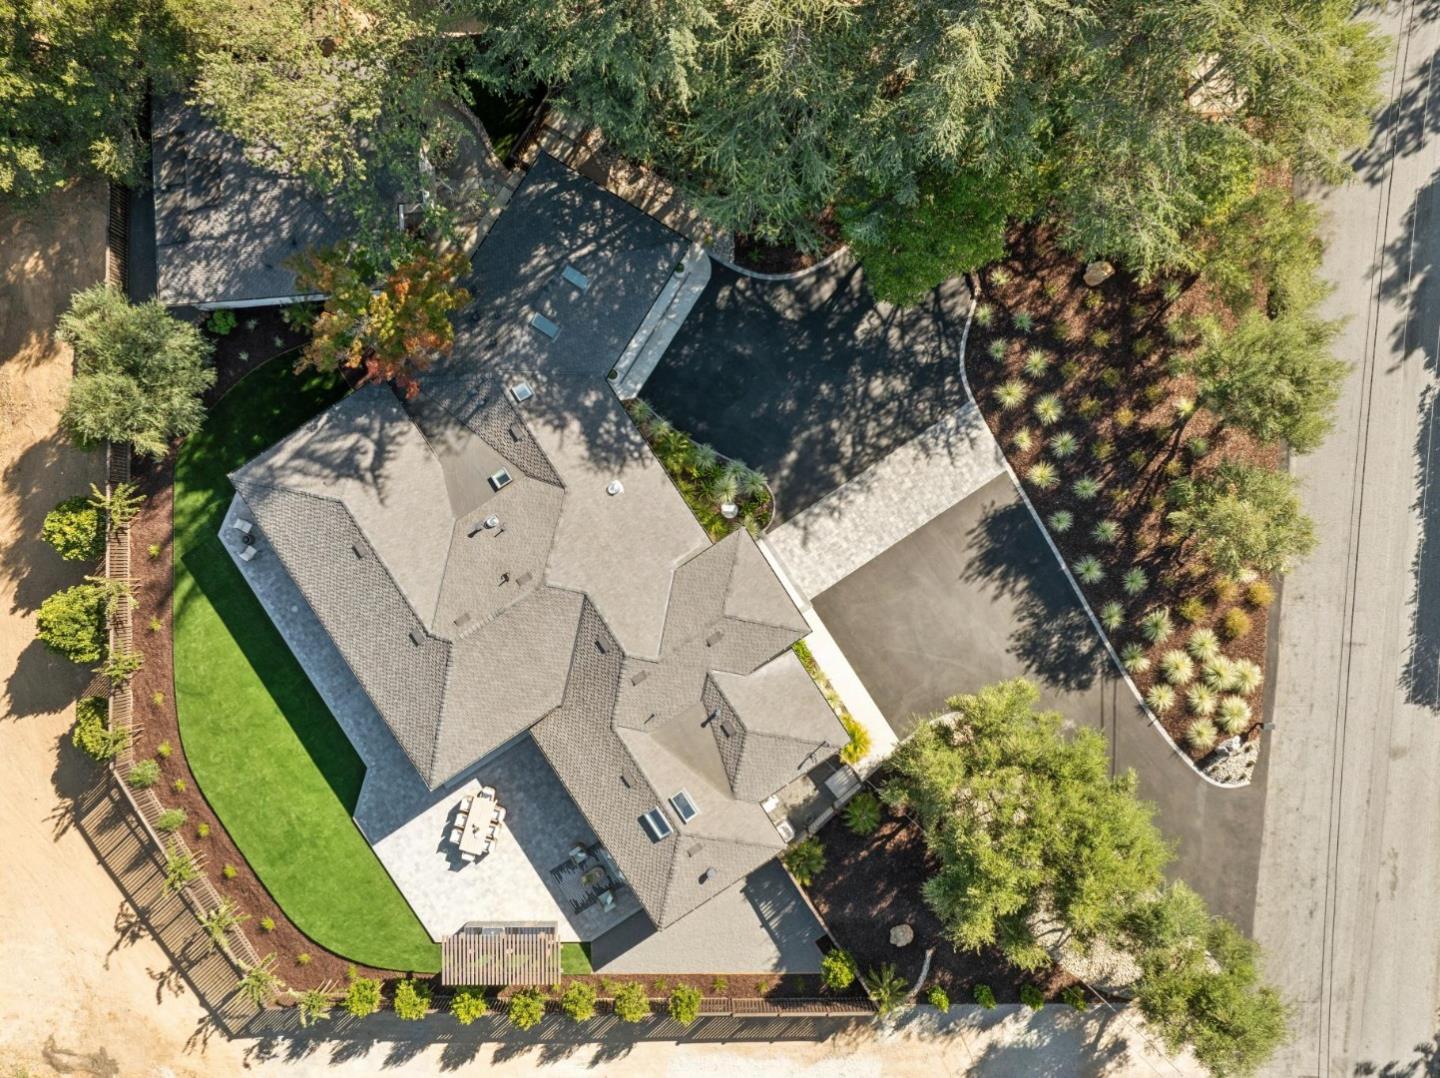
Welcome Home to 16070 Matilija Dr, a 3,050 SF Main House + 1,000 SF ADU a Gorgeous Estate in a Prestigious Los Gatos Location w/ Saratoga Schools! Set on Over Half an Acre w/ a 4BD Main Home + Detached 1BD ADU, 4 Full & 3 Half Baths & Mountain Views. Driveway w/ Paver Apron, Cultured Limestone Facade, Covered Entry w/ Exterior Chandelier & Oversized Pivot Door Provide Gorgeous Curb Appeal. Open Floor Plan w/ 10' Ceilings, White Oak Wide-Plank Hardwood Floors, Skylights & Sun Tunnels. Great Room w/ 72" Linear Fireplace, Travertine Surround & Multi-Directional Sliding Doors. Chef's Kitchen w/ Raised Ceiling, Skylights, Long Quartzite Island, Lavender Marble Counters & Backsplash, Pass-Through Bi-Fold Windows, Viking & Wolf Appliances. Primary Suite w/ Mountain Views, Back Garden Access, Custom Walk-In Closet & Spa-Like Ensuite w/ Radiant Heat, Dual Vanity, Oversized Shower & Standalone Tub. Detached ADU w/ Full Kitchen, Laundry, Bedroom Suite & Mini-Split Heating/Cooling. Finished 2-Car Garage w/ Epoxy Floors, Cabinetry, Skylights & Half Bath. Back Patio w/ Pergola, Outdoor Kitchen, Artificial Lawn, Water Feature & Resort-Style Landscaping. Minutes to Downtown Los Gatos & Saratoga, Farmers Markets, Hwy 17, Apple & NVIDIA.
/u.realgeeks.media/roddarealtyteam/logo-broker.png)
Additional Information
- Amenities
- High Ceiling, Skylight, Walk-in Closet
- Bathroom Features
- Bidet, Double Sinks, Full on Ground Floor, Half on Ground Floor, Primary - Stall Shower(s), Primary - Sunken Tub, Split Bath, Stall Shower - 2+, Tile, Updated Bath
- Bedroom Description
- Ground Floor Bedroom, More than One Bedroom on Ground Floor, More than One Primary Bedroom on Ground Floor, Primary Bedroom on Ground Floor, Primary Suite / Retreat, Primary Suite / Retreate - 2+, Walk-in Closet
- Cooling System
- Ceiling Fan, Central AC, Multi-Zone, Window / Wall Unit
- Energy Features
- Ceiling Insulation, Double Pane Windows, Skylight, Tankless Water Heater, Thermostat Controller
- Family Room
- Other
- Fence
- Wood
- Fireplace Description
- Living Room
- Floor Covering
- Hardwood, Tile
- Foundation
- Concrete Perimeter and Slab
- Garage Parking
- Attached Garage
- Heating System
- Central Forced Air - Gas, Heating - 2+ Zones, Radiant Floors
- Laundry Facilities
- Dryer, In Utility Room, Inside, Tub / Sink, Washer, Washer / Dryer
- Living Area
- 3,050
- Lot Description
- Grade - Level
- Lot Size
- 23,685
- Neighborhood
- Saratoga
- Other Rooms
- Formal Entry, Great Room, Laundry Room
- Other Utilities
- Individual Electric Meters, Individual Gas Meters, Public Utilities
- Roof
- Composition
- Sewer
- Sewer - Public, Sewer Connected
- Unincorporated Yn
- Yes
- View
- View of Mountains
- Zoning
- RHS-D
Mortgage Calculator
 The data relating to real estate for sale on this display comes in part from the Internet Data Exchange program of the MLSListingsTM MLS system. Real estate listings held by brokerage firms other than The Villages Realty - Rodda Realty Team are marked with the Internet Data Exchange and detailed information about them includes the names of the listing brokers and listing agents.
Based on information from MLSListings MLS as of . All data, including all measurements and calculations of area, is obtained from various sources and has not been, and will not be, verified by broker or MLS. All information should be independently reviewed and verified for accuracy. Properties may or may not be listed by the office/agent presenting the information.
Copyright 2026 MLSListings Inc. All rights reserved