1480 Willowmont AVE, San Jose, CA 95118
- $2,216,800
- 4
- BD
- 3
- BA
- 1,713
- SqFt






Listed by Sonny James, 510-209-7036 from Compound Real Estate
(If provided) CoList: from
Sold listing courtesy of Karen Pai from NTERO
- Sold Price
- $2,216,800
- List Price
- $1,999,999
- Closing Date
- Jul 24, 2026
- MLS#
- ML82053173
- Status
- SOLD
- Bedrooms
- 4
- Total Bathrooms
- 3
- Full Bathrooms
- 3
- Sqft. of Residence
- 1,713
- Lot Size
- 6,804
- Listing Area
- Cambrian
- Year Built
- 1961
Property Description
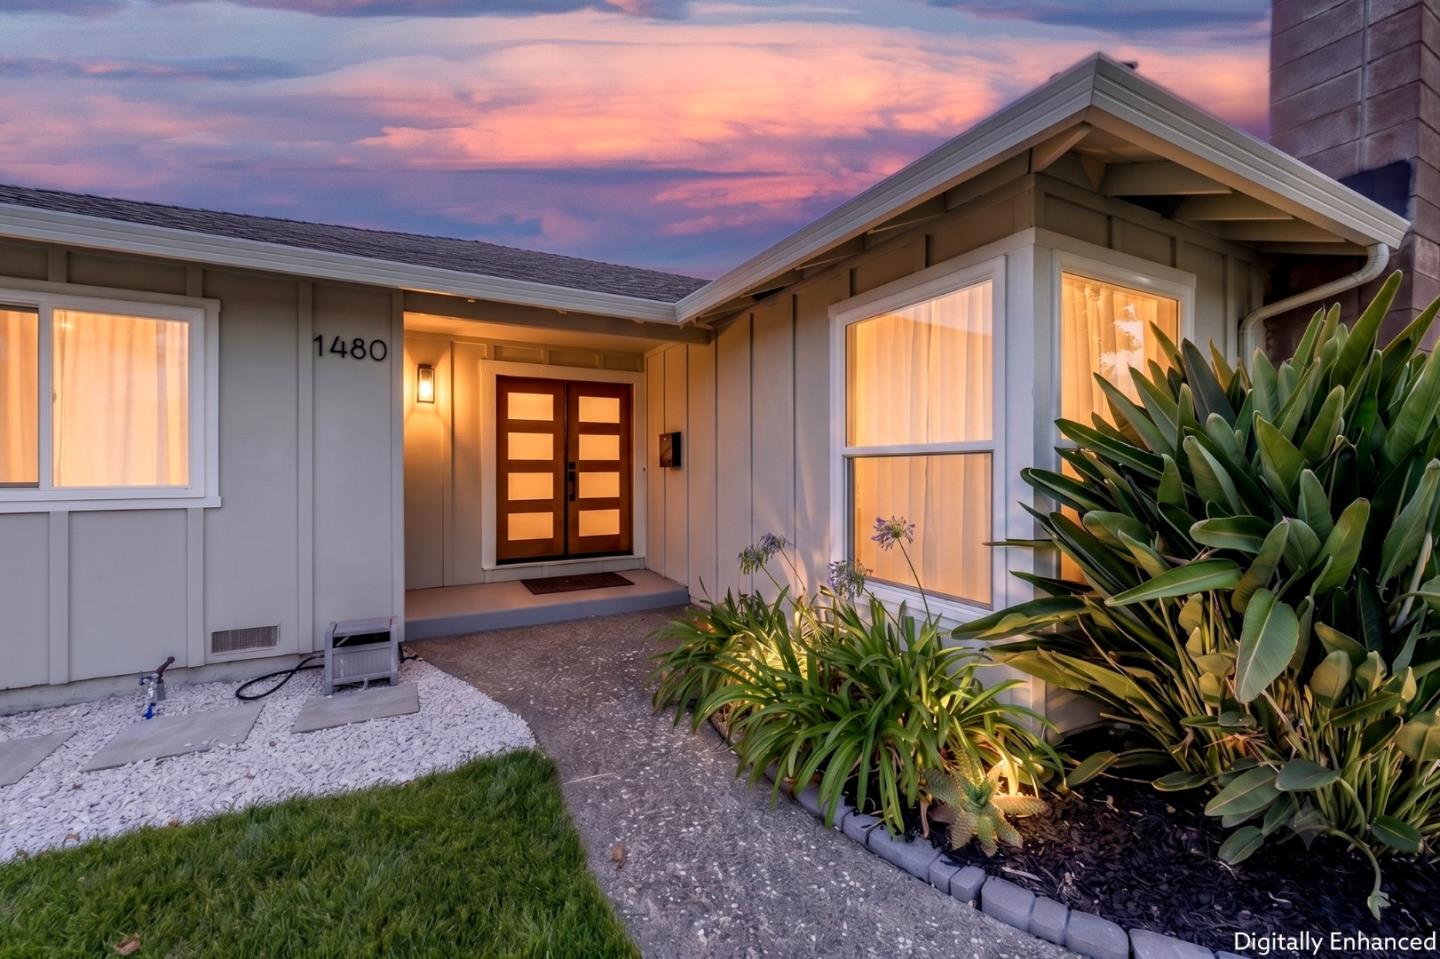
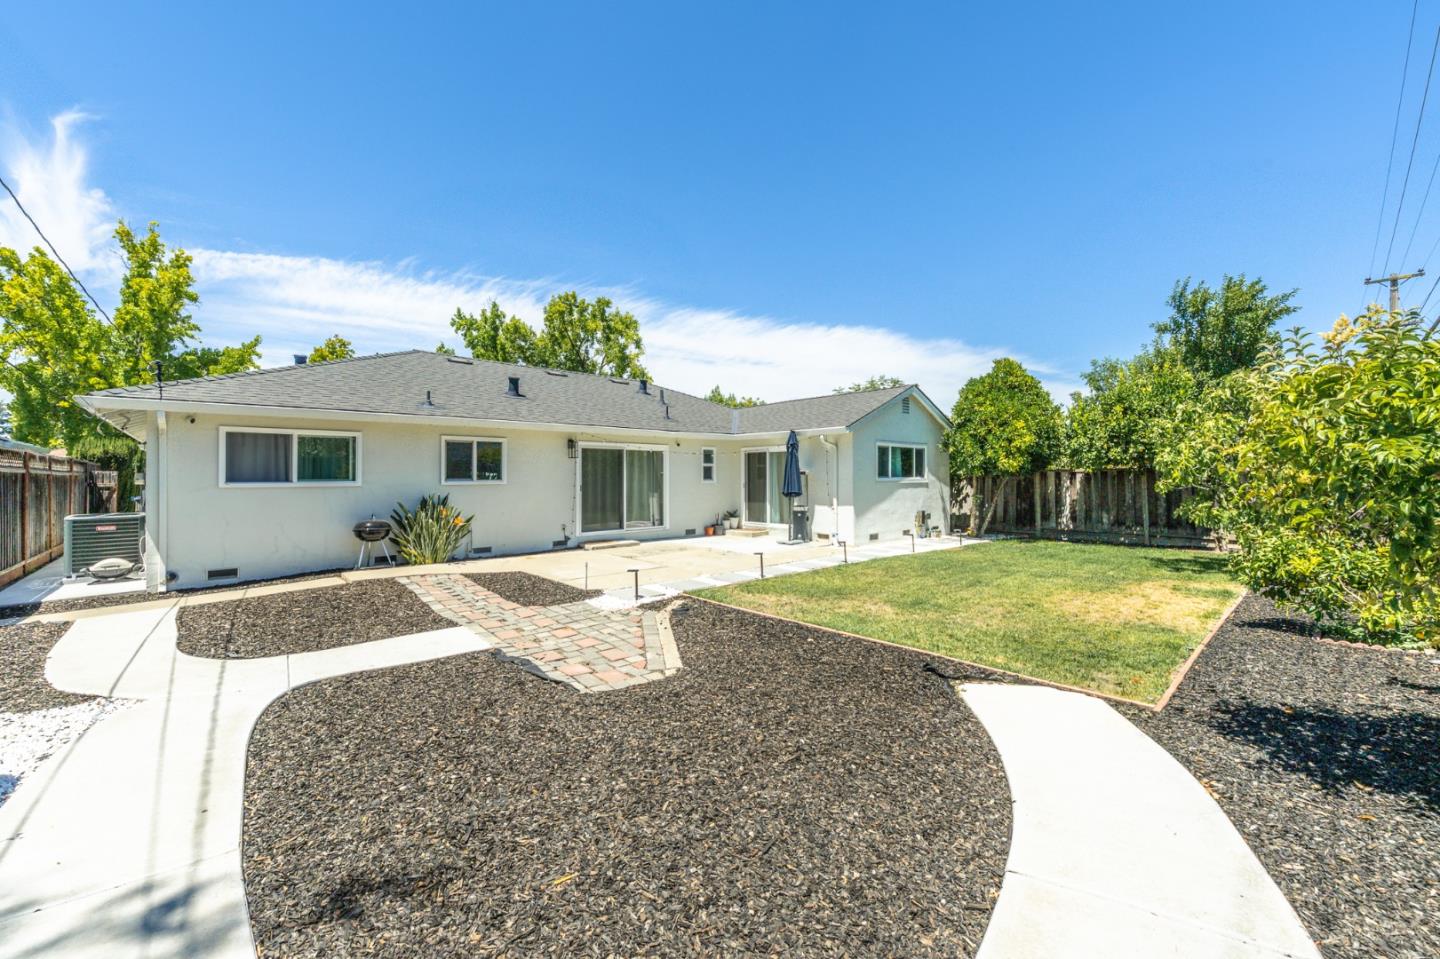
Welcome to 1480 Willowmont Avenue, a beautifully renovated single-story home in a coveted pocket blending Willow Glen charm and Cambrian Park warmth. This 4-bed, 3-bath residence offers 1,713 sq. ft. of open-concept living on a 6,804 sq. ft. lot with ADU potential. An oversized waterfall quartz island separates the kitchen from the dining area, framed by a full-height quartz backsplash, white shaker cabinetry with brass hardware, floating wood shelves, and high-end stainless appliances. Dining opens to a living room warmed by a floor-to-ceiling fireplace, keeping all three areas connected, while glass sliders off the dining open to the backyard. High-end wide-plank flooring and modern doors run throughout. A guest suite sits on the opposite side for privacy, while the serene primary suite opens to the backyard. Every bath is updated with European tile, quartz, frameless showers, floating vanities, and LED mirrors. Outside, landscaped, low-maintenance grounds offer irrigation, raised planters, citrus trees, and a spacious patio for entertaining. A new roof, copper plumbing, updated water softener, newer HVAC, central A/C, and 2-car garage make it turnkey. Minutes to shopping and parks in a friendly community, with 9/10-rated schools and quick access to Hwy 85 & 87.
/u.realgeeks.media/roddarealtyteam/logo-broker.png)
Additional Information
- Acres
- 0.16
- Bathroom Features
- Primary - Stall Shower(s), Shower over Tub - 1, Updated Bath
- Bedroom Description
- More than One Bedroom on Ground Floor
- Cooling System
- Central AC
- Family Room
- Kitchen / Family Room Combo
- Fireplace Description
- Living Room, Wood Burning
- Floor Covering
- Vinyl / Linoleum
- Foundation
- Crawl Space
- Garage Parking
- Attached Garage
- Heating System
- Central Forced Air - Gas
- Laundry Facilities
- Electricity Hookup (220V), In Garage
- Living Area
- 1,713
- Lot Size
- 6,804
- Neighborhood
- Cambrian
- Other Utilities
- Public Utilities
- Roof
- Composition, Shingle
- Sewer
- Sewer - Public
- Zoning
- R1-8
Mortgage Calculator
 The data relating to real estate for sale on this display comes in part from the Internet Data Exchange program of the MLSListingsTM MLS system. Real estate listings held by brokerage firms other than The Villages Realty - Rodda Realty Team are marked with the Internet Data Exchange and detailed information about them includes the names of the listing brokers and listing agents.
Based on information from MLSListings MLS as of . All data, including all measurements and calculations of area, is obtained from various sources and has not been, and will not be, verified by broker or MLS. All information should be independently reviewed and verified for accuracy. Properties may or may not be listed by the office/agent presenting the information.
Copyright 2026 MLSListings Inc. All rights reserved