40774 AMBAR PL, Fremont, CA 94539
- $3,700,000
- 4
- BD
- 4
- BA
- 2,828
- SqFt






Listed by Patrick Johnson, 408-410-9139 from Keller Williams Realty-Silicon Valley
(If provided) CoList: from
Sold listing courtesy of Patricia Ulip from OBORFN
- Sold Price
- $3,700,000
- List Price
- $2,999,888
- Closing Date
- Jul 09, 2026
- MLS#
- ML82052316
- Status
- SOLD
- Bedrooms
- 4
- Total Bathrooms
- 4
- Full Bathrooms
- 3
- Partial Bathrooms
- 1
- Sqft. of Residence
- 2,828
- Lot Size
- 9,920
- Listing Area
- Fremont
- Year Built
- 1964
Property Description
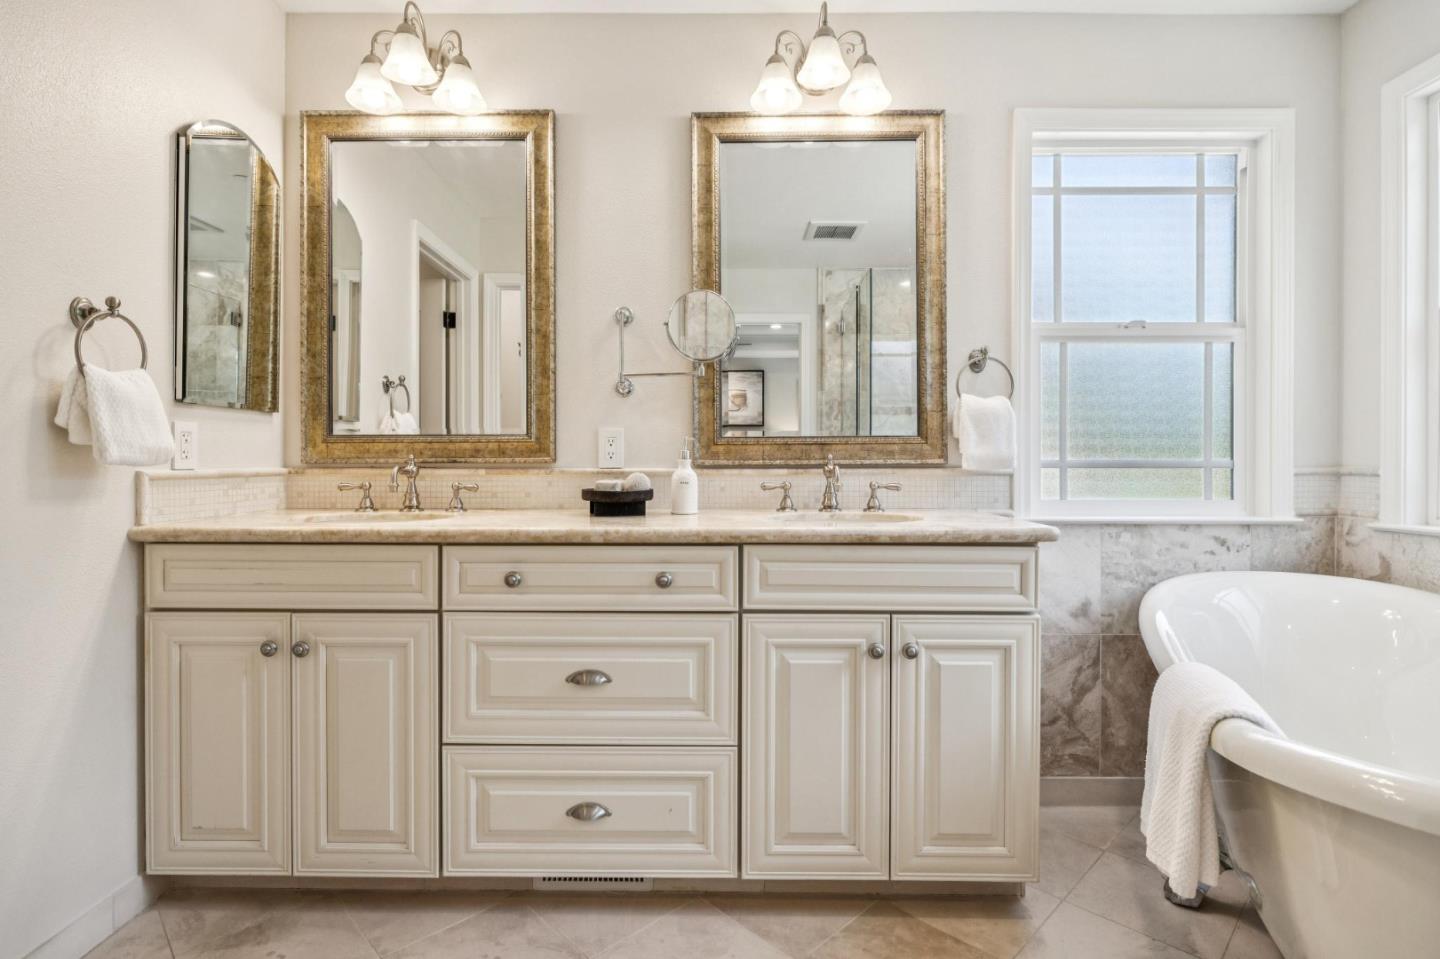
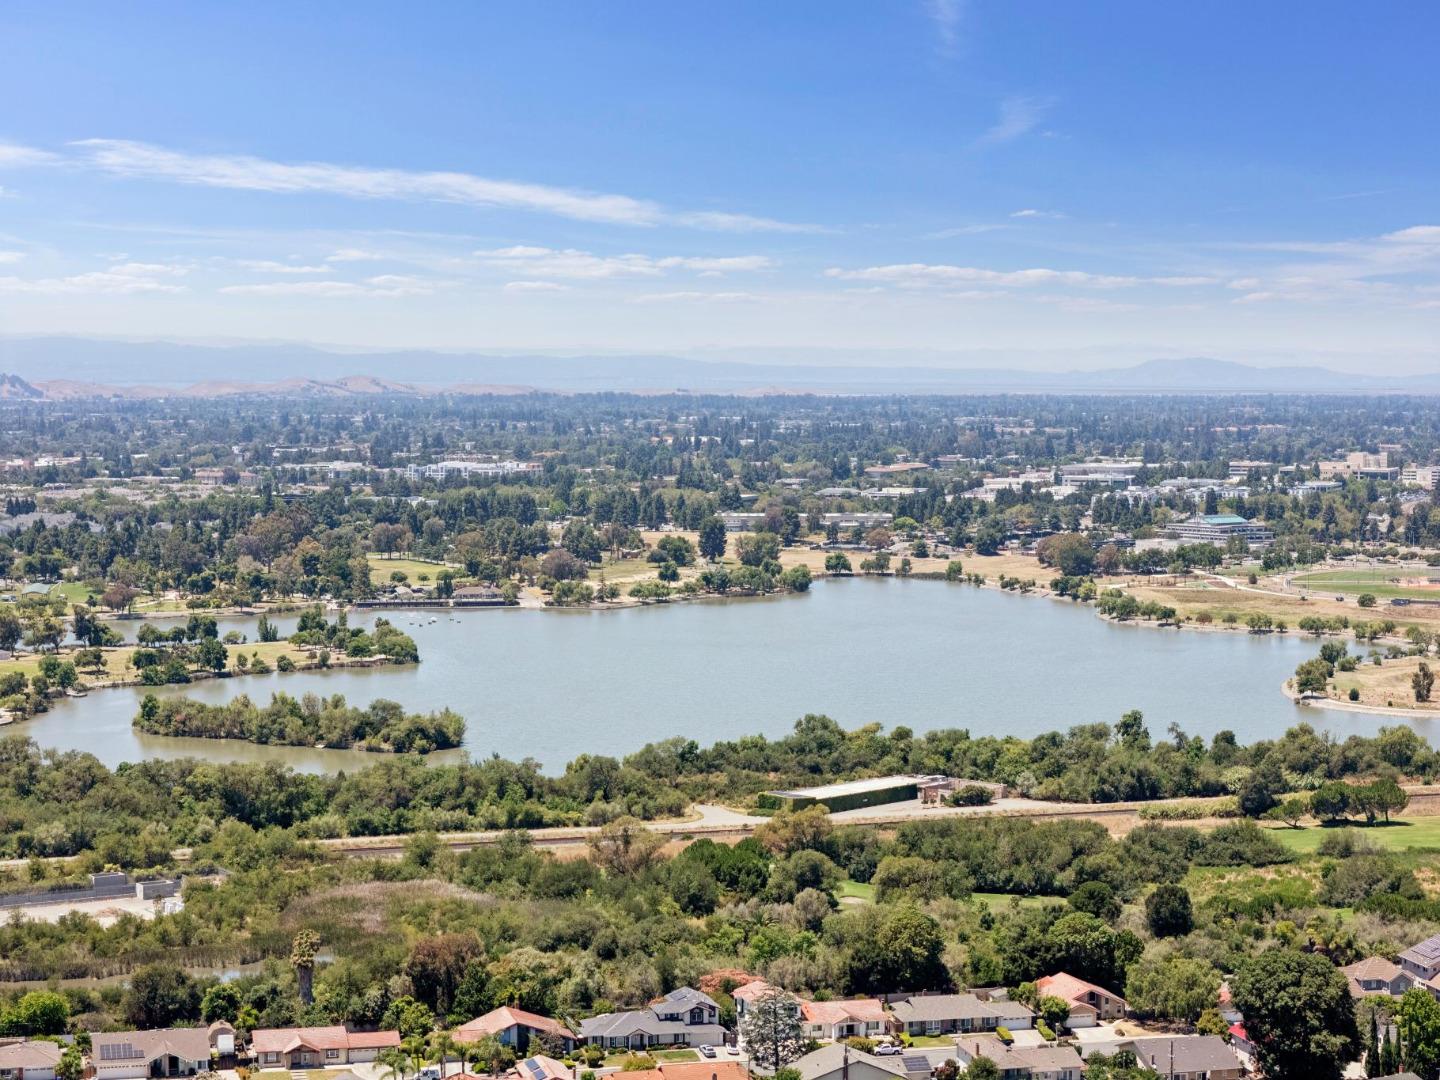
Single-level ranch in the coveted Kimber-Gomes neighborhood, offering 2,828 SF of thoughtfully designed living on a nearly 10,000 SF lot. The well-conceived 2008 addition transformed this classic 1964 ranch into a home of uncommon flexibility and livability. 4BD/3.5BA with solid cherry hardwood floors, arched doorways & 2 fireplaces. Well-appointed kitchen with abundant windows and counter space serves as the home's hub, flowing into formal dining and adjacent to the family room, office & formal living room with fireplace. Stainless appliances including Samsung Family Hub fridge, double oven gas range with air fry & dishwasher. Family room with tray ceilings, built-ins & home theater wiring shares a dual-faced gas fireplace with the office, featuring a French door entry. Owner's suite sanctuary also with tray ceilings, features walk-in closet, soaking tub, roomy shower & elevated private deck with yard views. Junior suite with en-suite bath ideal for multi-generational living. Pergola-covered outdoor kitchen with built-in grill, burner, prep sink & stainless storage. Covered patio with heaters, ceiling fan & recessed lighting. Finished garage with 220V EV charging. Gomes, Hopkins & Mission San Jose High. Minutes to BART, ACE Train, Lake Elizabeth, Ohlone College & Niles Canyon.
/u.realgeeks.media/roddarealtyteam/logo-broker.png)
Additional Information
- Acres
- 0.23
- Amenities
- High Ceiling, Video / Audio System, Walk-in Closet
- Bathroom Features
- Bidet, Double Sinks, Full on Ground Floor, Primary - Oversized Tub, Primary - Stall Shower(s), Shower over Tub - 1, Stall Shower - 2+, Steam Shower
- Bedroom Description
- More than One Primary Bedroom on Ground Floor, Primary Suite / Retreat, Walk-in Closet
- Cooling System
- Ceiling Fan, Central AC, Multi-Zone
- Energy Features
- Ceiling Insulation, Double Pane Windows, Low Flow Shower, Low Flow Toilet, Thermostat Controller
- Family Room
- Separate Family Room
- Fence
- Wood
- Fireplace Description
- Dual See Thru, Family Room, Gas Burning, Living Room, Other Location, Wood Burning
- Floor Covering
- Carpet, Hardwood, Marble, Travertine
- Foundation
- Concrete Perimeter
- Garage Parking
- Attached Garage, Electric Car Hookup, Enclosed, Gate / Door Opener
- Heating System
- Central Forced Air - Gas
- Laundry Facilities
- In Utility Room, Washer / Dryer
- Living Area
- 2,828
- Lot Description
- Grade - Mostly Level, Pie Shaped
- Lot Size
- 9,920
- Neighborhood
- Fremont
- Other Rooms
- Den / Study / Office, Formal Entry, Great Room, Laundry Room, Media / Home Theater
- Other Utilities
- Public Utilities
- Roof
- Composition
- Sewer
- Sewer - Public
- Style
- Ranch
- Unincorporated Yn
- Yes
- Zoning
- SFR
Mortgage Calculator
 The data relating to real estate for sale on this display comes in part from the Internet Data Exchange program of the MLSListingsTM MLS system. Real estate listings held by brokerage firms other than The Villages Realty - Rodda Realty Team are marked with the Internet Data Exchange and detailed information about them includes the names of the listing brokers and listing agents.
Based on information from MLSListings MLS as of . All data, including all measurements and calculations of area, is obtained from various sources and has not been, and will not be, verified by broker or MLS. All information should be independently reviewed and verified for accuracy. Properties may or may not be listed by the office/agent presenting the information.
Copyright 2026 MLSListings Inc. All rights reserved