5342 Westbury CT, Newark, CA 94560
- $1,535,000
- 4
- BD
- 2
- BA
- 1,970
- SqFt







Listed by Chris Simone, 408-772-7113 from Allison James Estates & Homes
(If provided) CoList: from
Sold listing courtesy of Tina Qi from SKWB01
- Sold Price
- $1,535,000
- List Price
- $1,535,000
- Closing Date
- Jul 17, 2026
- MLS#
- ML82051935
- Status
- SOLD
- Bedrooms
- 4
- Total Bathrooms
- 2
- Full Bathrooms
- 2
- Sqft. of Residence
- 1,970
- Lot Size
- 8,880
- Listing Area
- Newark
- Year Built
- 1969
Property Description
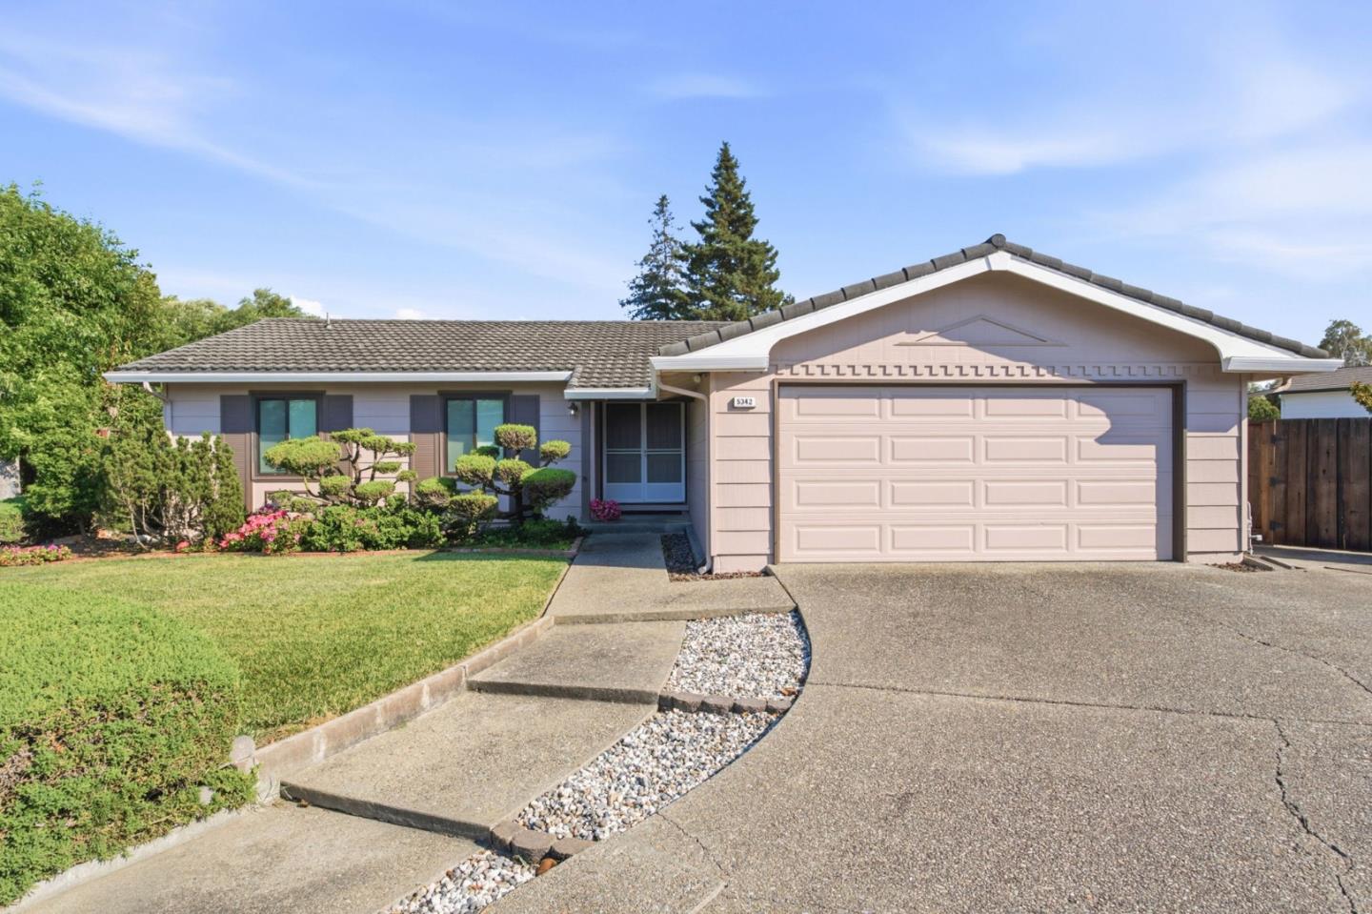
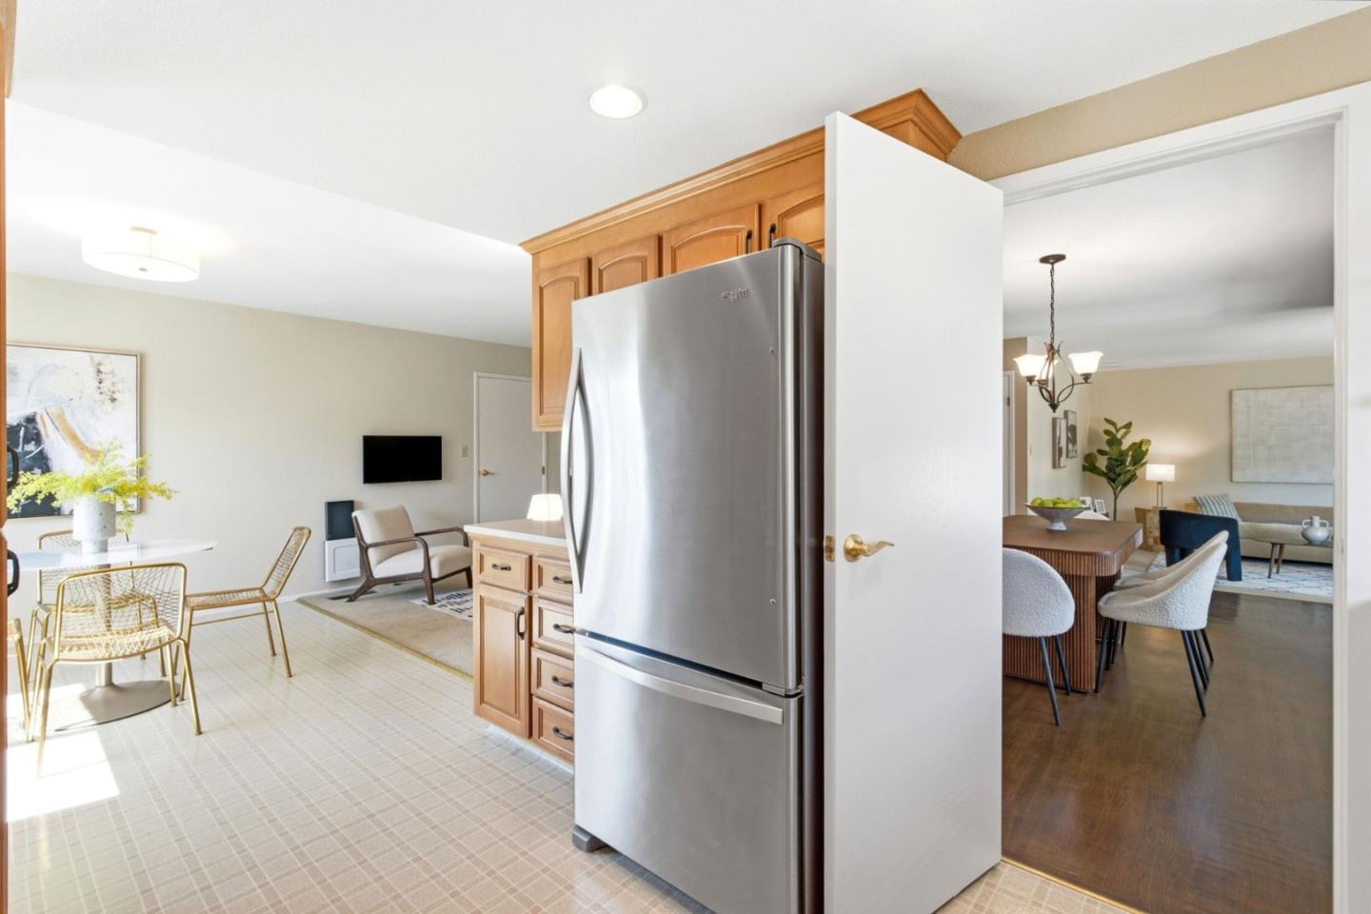
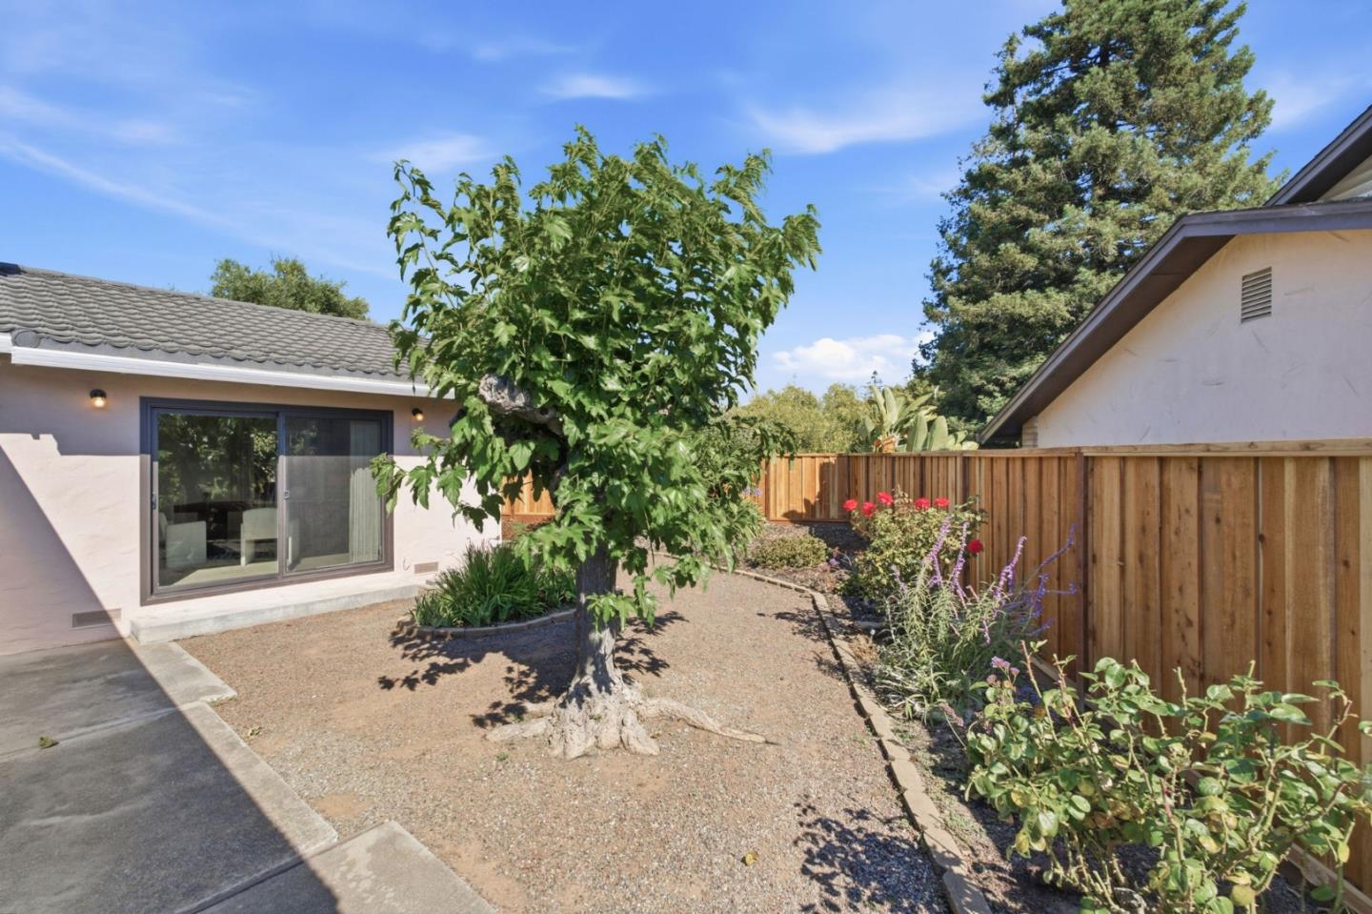
Across from scenic Lakeshore Park in Newark's sought-after Lake District, this single-level ranch home offers 4 beds, 2 baths, 1,970 sq. ft., and an expansive 8,880 sq. ft. pie-shaped lot on a quiet court. Welcoming with abundant natural light, this home features separate living, family, and formal dining rooms, plus a sunny eat-in kitchen. The updated kitchen has quartz counters & backsplash, maple cabinetry, recessed lights, and oversized windows overlooking the backyard. The primary suite includes an updated bath with a generous vanity and walk-in shower, while the hall bath features easy-to-maintain cultured marble finishes. A permitted fourth-bedroom addition includes backyard-facing sliding doors, a private shaded deck, and separate exterior entrance. Large backyard with mature trees, low-water landscaping, new redwood fencing, pergola-covered deck, and paved gated side yard with potential boat/RV parking. Dual-pane windows, newly painted interior doors and hardware, central A/C, indoor laundry, and two-car garage. Shops, dining, recreation and schools nearby. Central location for commutes. Don't miss the opportunity to live just steps from Lakeshore Park's scenic lake where you can take in water views, and watch local birdlife as you stroll around the walking loop
/u.realgeeks.media/roddarealtyteam/logo-broker.png)
Additional Information
- Bathroom Features
- Primary - Stall Shower(s), Shower over Tub - 1, Solid Surface
- Bedroom Description
- Primary Suite / Retreat
- Cooling System
- Central AC
- Energy Features
- Double Pane Windows
- Family Room
- Separate Family Room
- Fence
- Fenced Back, Wood
- Fireplace Description
- Living Room, Wood Burning
- Floor Covering
- Carpet, Hardwood, Vinyl / Linoleum, Wood
- Foundation
- Concrete Perimeter
- Garage Parking
- Attached Garage
- Heating System
- Central Forced Air - Gas
- Laundry Facilities
- Electricity Hookup (220V), Inside, Washer / Dryer
- Living Area
- 1,970
- Lot Description
- Pie Shaped
- Lot Size
- 8,880
- Neighborhood
- Newark
- Other Utilities
- Public Utilities
- Roof
- Tile
- Sewer
- Sewer - Public
- Unincorporated Yn
- Yes
- View
- Lake View
- Zoning
- RS/R1
Mortgage Calculator
 The data relating to real estate for sale on this display comes in part from the Internet Data Exchange program of the MLSListingsTM MLS system. Real estate listings held by brokerage firms other than The Villages Realty - Rodda Realty Team are marked with the Internet Data Exchange and detailed information about them includes the names of the listing brokers and listing agents.
Based on information from MLSListings MLS as of . All data, including all measurements and calculations of area, is obtained from various sources and has not been, and will not be, verified by broker or MLS. All information should be independently reviewed and verified for accuracy. Properties may or may not be listed by the office/agent presenting the information.
Copyright 2026 MLSListings Inc. All rights reserved