1045 Redmond AVE, San Jose, CA 95120
- $1,788,000
- 5
- BD
- 3
- BA
- 1,904
- SqFt





Listed by Zillah So, 408-356-7174 from Intero Real Estate Services
(If provided) CoList: from
Sold listing courtesy of Shelly Roberson from APR
- Sold Price
- $1,788,000
- List Price
- $1,790,000
- Closing Date
- Jul 27, 2026
- MLS#
- ML82051865
- Status
- SOLD
- Bedrooms
- 5
- Total Bathrooms
- 3
- Full Bathrooms
- 3
- Sqft. of Residence
- 1,904
- Lot Size
- 5,950
- Listing Area
- Almaden Valley
- Year Built
- 1963
Property Description
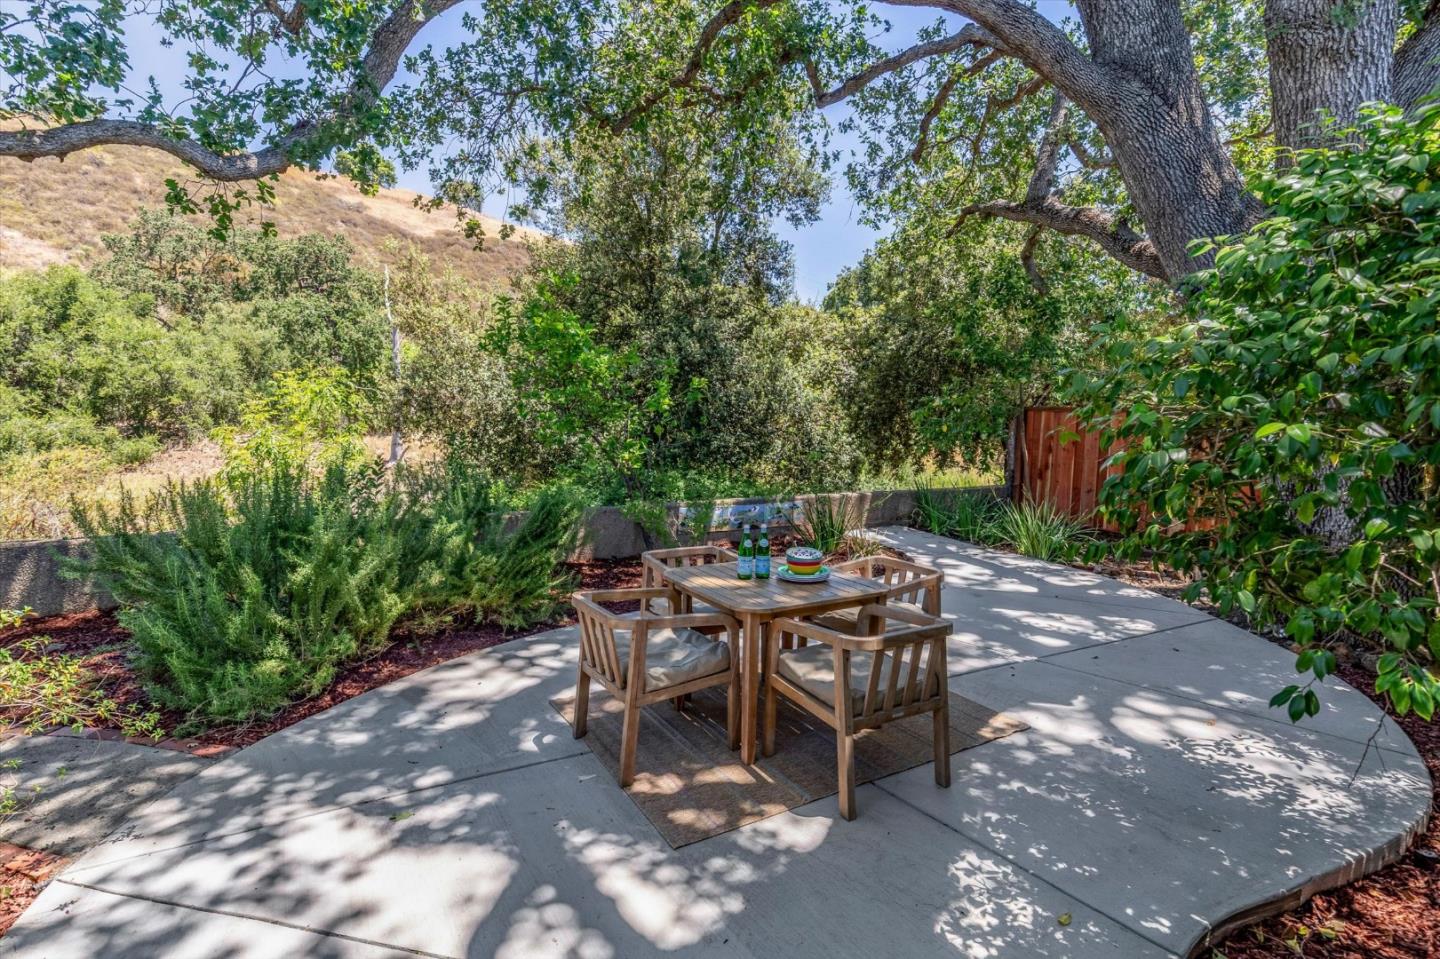
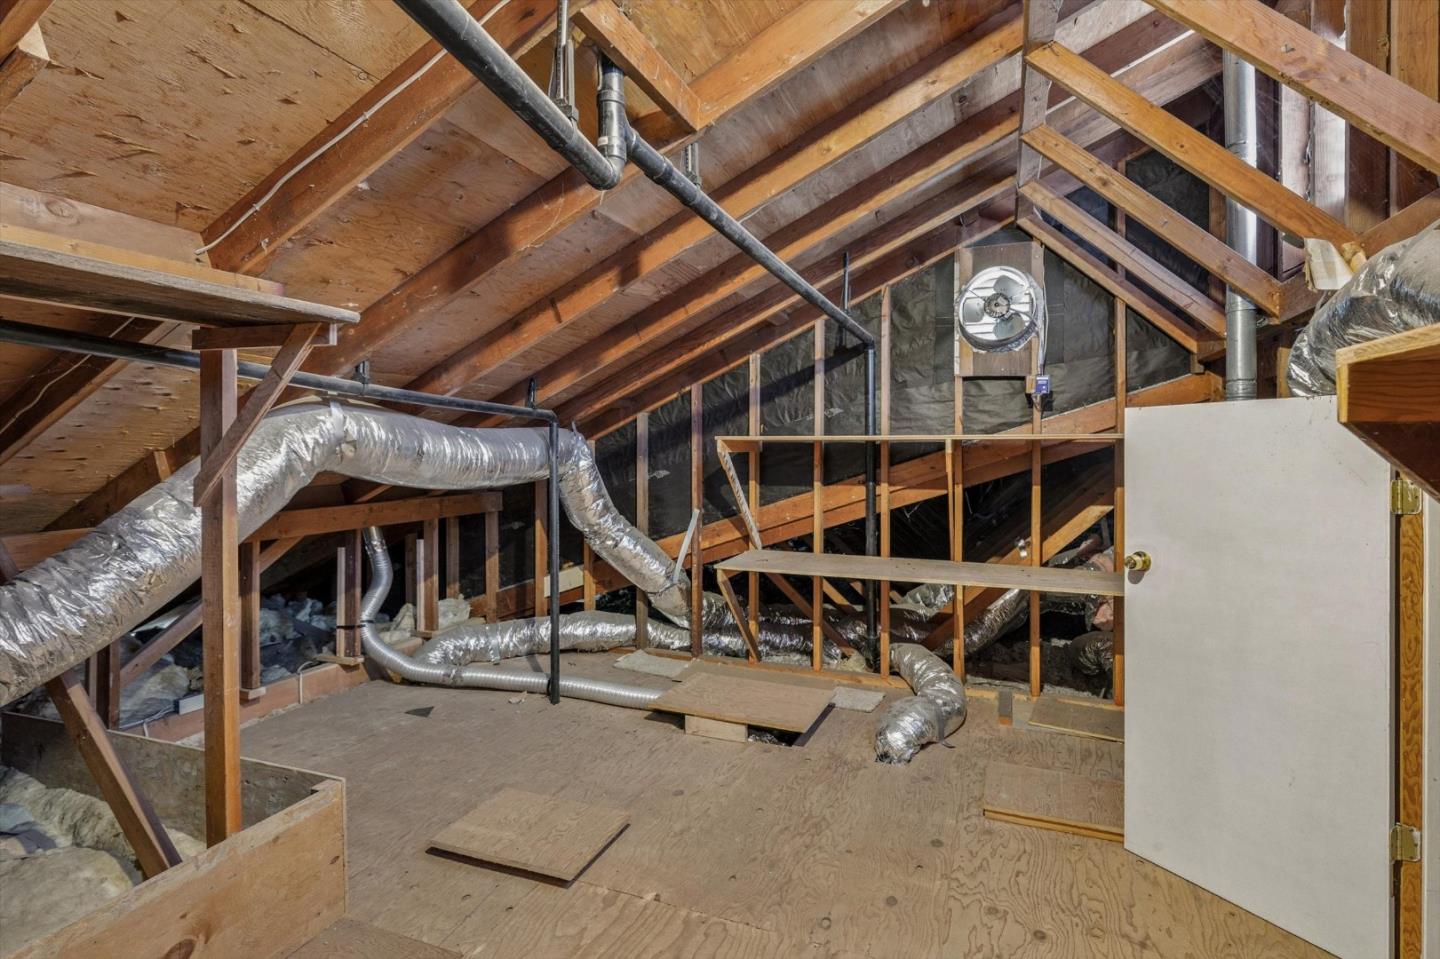
Set in a peaceful natural setting, this spacious 5-bedroom, 3-bath home offers a flexible layout ideal for modern or multi-generational living. Bright living and dining areas flow into an expansive family room with serene views of the backyard, a seasonal creek, and rolling hills beyond an inviting backdrop for everyday living and entertaining. Extensive wood flooring and updated bathrooms add comfort and style, while the versatile floor plan provides options for a home office, guest space, or study area. The primary suite can also be combined with the adjacent bedroom to create a generous, view-facing retreat. French doors connect the kitchen and dining area to the backyard, making indoor-outdoor living effortless for casual meals, weekend gatherings, or relaxing beneath mature shade trees. The front and back yards feature established fruit trees, creating a private, orchard-like setting, and open directly to a neighborhood walking trail for a rare connection to nature. A fence or gate could easily be added to enhance privacy if desired. The open kitchen offers excellent potential for personalization. With substantial attic storage accessible from the garage and a layout that adapts easily to future needs, this home is a rare find ready for its next chapter.
/u.realgeeks.media/roddarealtyteam/logo-broker.png)
Additional Information
- Bathroom Features
- Granite, Primary - Stall Shower(s), Shower over Tub - 1, Stall Shower
- Bedroom Description
- Ground Floor Bedroom
- Cooling System
- Central AC
- Family Room
- Separate Family Room
- Fence
- Fenced, Fenced Front, Wood, Other
- Floor Covering
- Hardwood
- Foundation
- Crawl Space
- Garage Parking
- Attached Garage
- Heating System
- Forced Air
- Laundry Facilities
- Gas Hookup, In Garage, Washer / Dryer
- Living Area
- 1,904
- Lot Size
- 5,950
- Neighborhood
- Almaden Valley
- Other Utilities
- Public Utilities
- Roof
- Composition
- Sewer
- Sewer - Public
- Unincorporated Yn
- Yes
- View
- Hills, River / Stream
- Zoning
- R1
Mortgage Calculator
 The data relating to real estate for sale on this display comes in part from the Internet Data Exchange program of the MLSListingsTM MLS system. Real estate listings held by brokerage firms other than The Villages Realty - Rodda Realty Team are marked with the Internet Data Exchange and detailed information about them includes the names of the listing brokers and listing agents.
Based on information from MLSListings MLS as of . All data, including all measurements and calculations of area, is obtained from various sources and has not been, and will not be, verified by broker or MLS. All information should be independently reviewed and verified for accuracy. Properties may or may not be listed by the office/agent presenting the information.
Copyright 2026 MLSListings Inc. All rights reserved