819 Villa Teresa WAY 819, San Jose, CA 95123
- $499,000
- 3
- BD
- 2
- BA
- 1,423
- SqFt








Listed by Roberta Peri, 408-772-3990 from Corcoran Icon Properties
(If provided) CoList: from
- List Price
- $499,000
- Price Change
- ▼ $20,000 1786401893
- MLS#
- ML82051842
- Status
- ACTIVE
- Bedrooms
- 3
- Total Bathrooms
- 2
- Full Bathrooms
- 2
- Sqft. of Residence
- 1,423
- Listing Area
- Blossom Valley
- Year Built
- 2015
Property Description
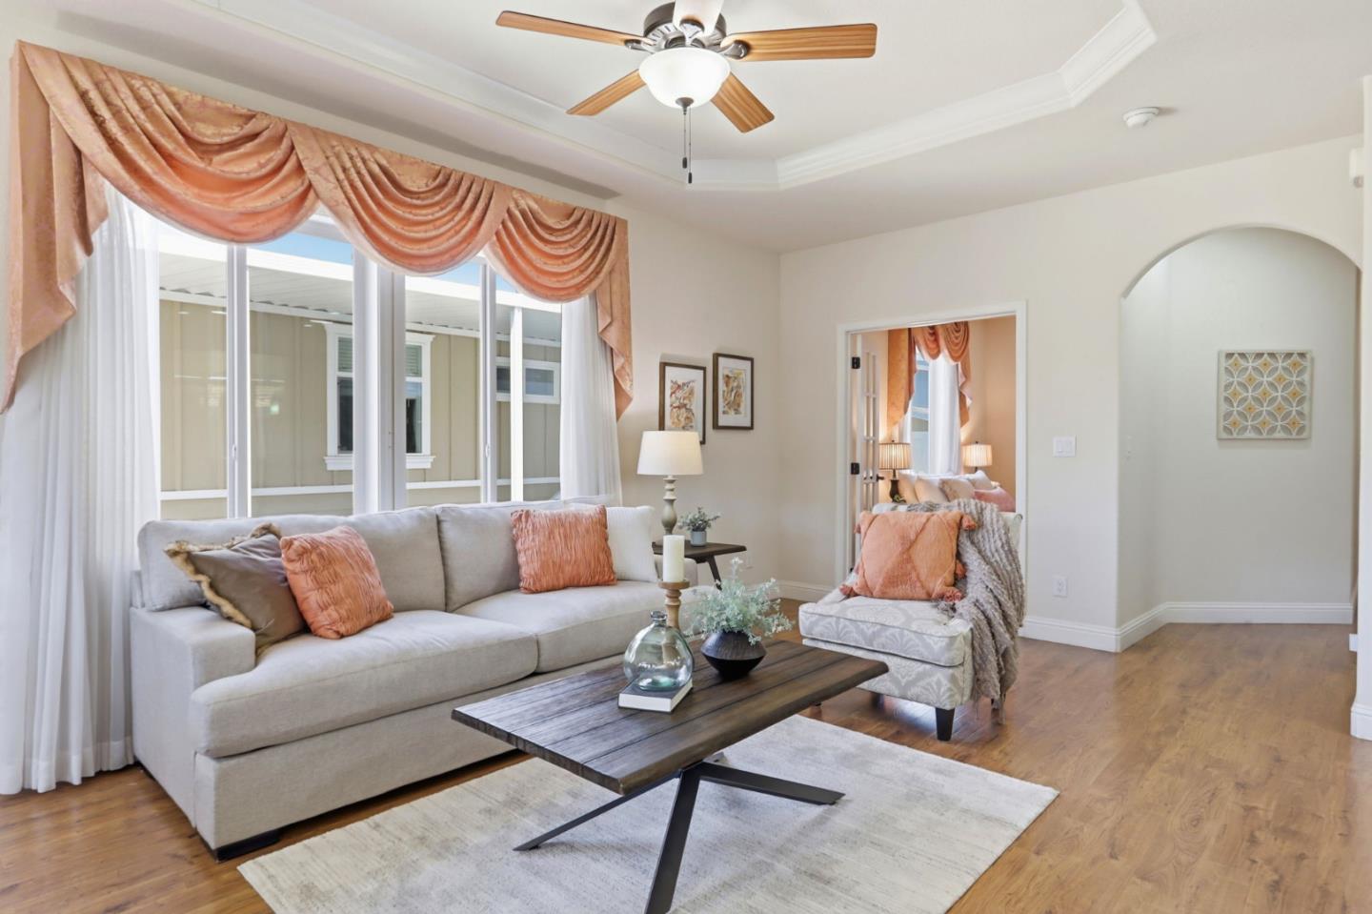
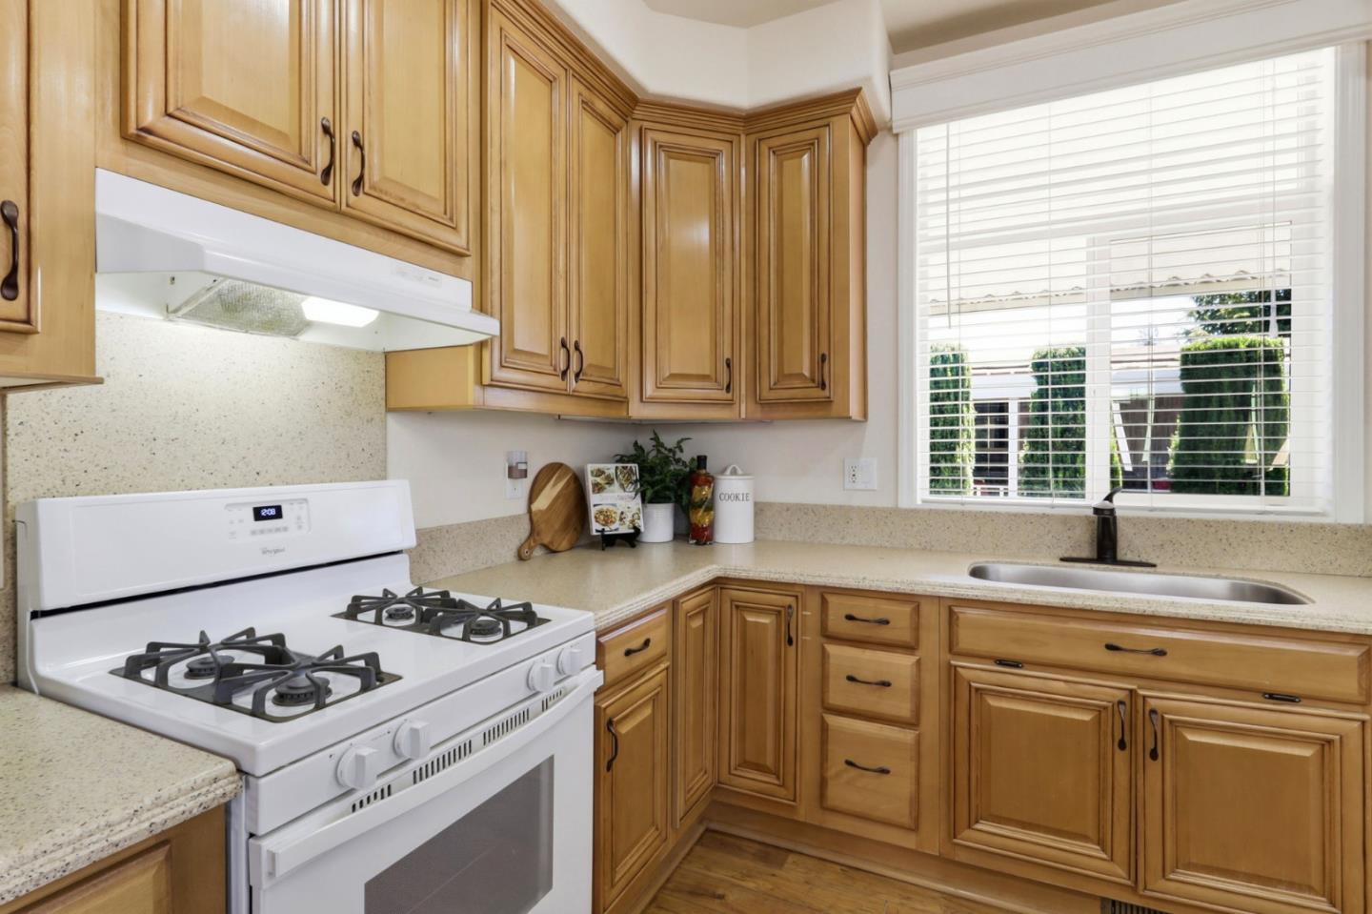
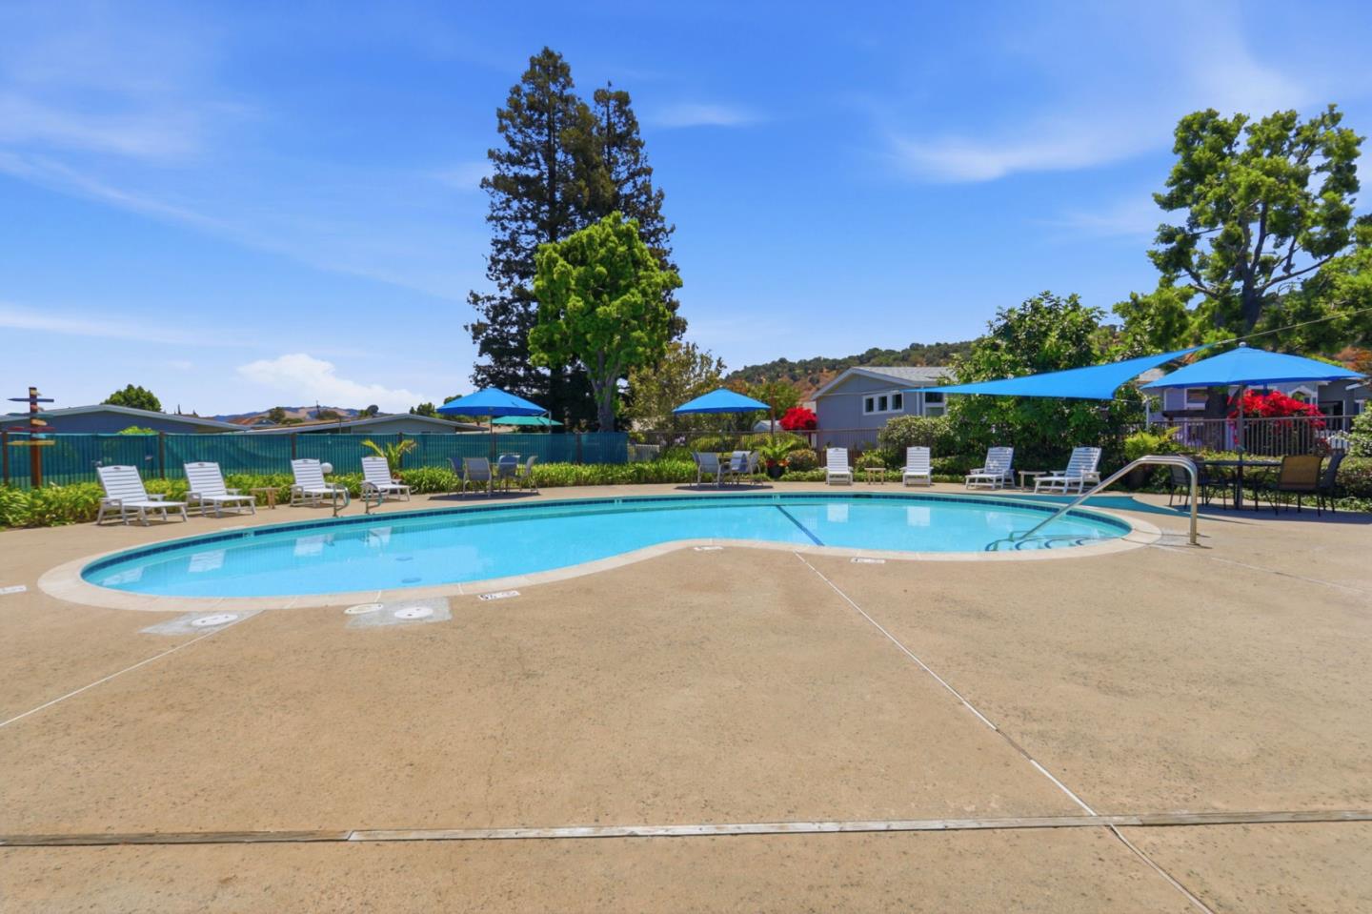
Located in San Jose, this 2015 Skyline home features 3 bedrooms, including a walk-in closet, and 2 full bathrooms equipped with double sinks, bidet, solid surface and walk in shower design. Guest bath features tub/shower & energy efficient skylight.The kitchen is well-appointed with a built-in gas oven range, island, pantry cabinets, dishwasher, garbage disposal, refrigerator, and hood over range. 9 ft high ceilings with crown molding, ceiling fans & 5" baseboards. Laminate flooring runs throughout the home, complemented by high ceilings and a skylight that enhance the interior space. Dual pane windows and central AC and ceiling fans. The dining area is integrated with the living room and includes a breakfast bar. Laundry is conveniently located with a washer/dryer included. Space rent at only $1257/month & includes SJ City Rent Control protection. 40 gal water heater upgrade in 2023. Carport parking for at least 2 cars. Large shed for extra storage. Low maintenance landscape includes auto irrigation system. Artificial grass side-yard or could be a natural gardener's delight. Villa Teresa MHP is an active, friendly senior community with only 146 homes . Heated pool, spa, bocce ball, dog park, community vegetable garden & clubhouse with billiards and pool tables.
/u.realgeeks.media/roddarealtyteam/logo-broker.png)
Additional Information
- Amenities
- High Ceiling, Skylight, Walk-in Closet
- Bathroom Features
- Bidet, Double Sinks, Shower and Tub, Solid Surface, Stall Shower
- Bedroom Description
- Walk-in Closet
- Building Name
- VILLA TERESA MHP
- Cooling System
- Ceiling Fan, Central AC
- Family Room
- No Family Room
- Fireplace Description
- None
- Floor Covering
- Laminate
- Garage Parking
- Carport, Parking Restrictions, Tandem Parking
- Heating System
- Central Forced Air, Gas
- Laundry Facilities
- Washer / Dryer
- Living Area
- 1,423
- Neighborhood
- Blossom Valley
- Other Rooms
- Laundry Room
- Other Utilities
- Individual Electric Meters, Individual Gas Meters, Natural Gas
- Roof
- Composition
- Sewer
- Sewer - Public
Mortgage Calculator
 The data relating to real estate for sale on this display comes in part from the Internet Data Exchange program of the MLSListingsTM MLS system. Real estate listings held by brokerage firms other than The Villages Realty - Rodda Realty Team are marked with the Internet Data Exchange and detailed information about them includes the names of the listing brokers and listing agents.
Based on information from MLSListings MLS as of . All data, including all measurements and calculations of area, is obtained from various sources and has not been, and will not be, verified by broker or MLS. All information should be independently reviewed and verified for accuracy. Properties may or may not be listed by the office/agent presenting the information.
Copyright 2026 MLSListings Inc. All rights reserved