730 Tennyson DR, Gilroy, CA 95020
- $800,000
- 3
- BD
- 3
- BA
- 1,497
- SqFt






Listed by Victor Rouhani, 408-427-5171 from Compass
(If provided) CoList: Hoss Rahnema from Compass
Sold listing courtesy of Debbie Adamo from SGP
- Sold Price
- $800,000
- List Price
- $800,000
- Closing Date
- Jun 26, 2026
- MLS#
- ML82051754
- Status
- SOLD
- Bedrooms
- 3
- Total Bathrooms
- 3
- Full Bathrooms
- 2
- Partial Bathrooms
- 1
- Sqft. of Residence
- 1,497
- Lot Size
- 3,000
- Listing Area
- Morgan Hill / Gilroy / San Martin
- Year Built
- 2005
Property Description
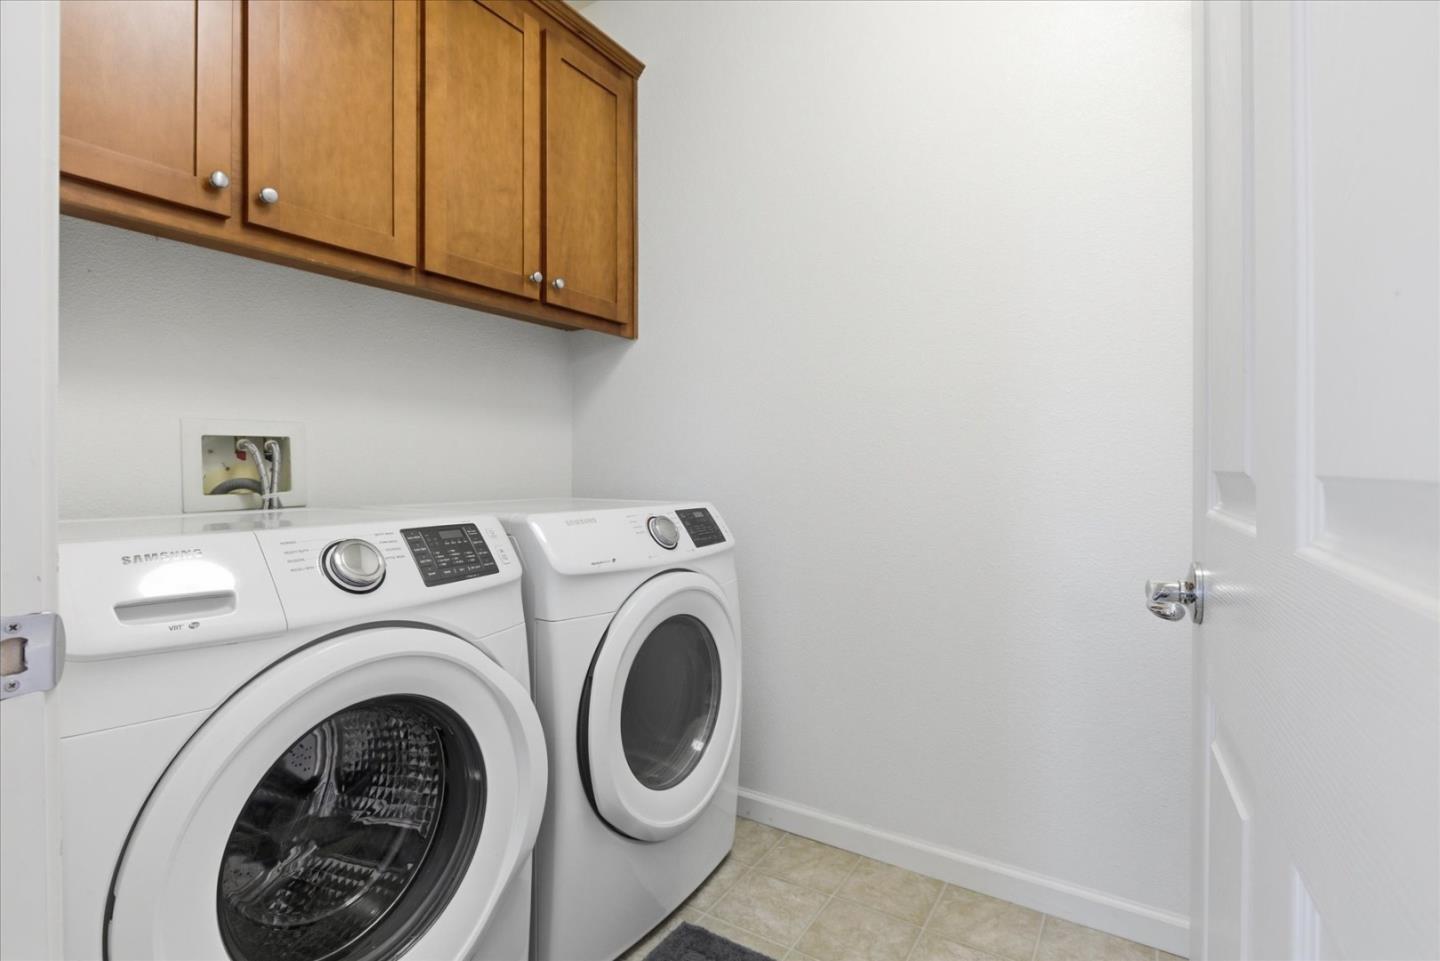
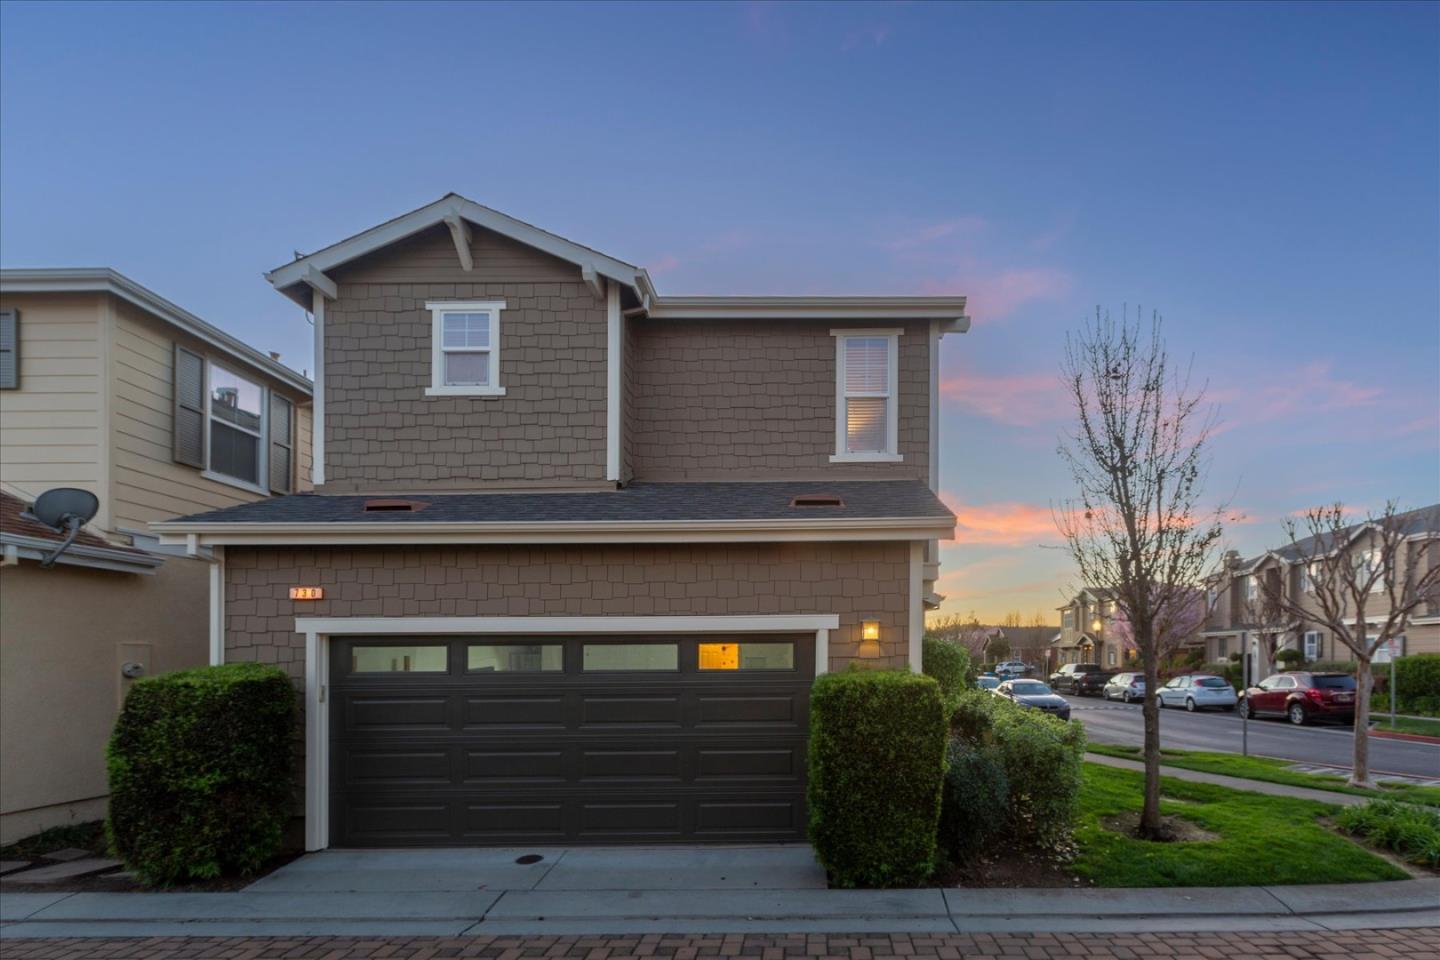
Welcome to elevated living in the heart of Gilroy where value, comfort, and lifestyle come together. Recently reintroduced to the market at an incredible new price, this beautifully maintained residence is now one of the lowest-priced single-family homes in Gilroy. Located in the desirable Oak Commons Community, this 3-bedroom, 2.5-bath home offers approximately 1,497 sq. ft. of bright, inviting living space with a functional two-story floorplan and spacious side-by-side 2-car garage. Natural light fills the thoughtfully designed interior, featuring a warm living area with a cozy fireplace perfect for relaxing or entertaining. The open-concept kitchen offers abundant cabinetry, generous counter space, and seamless flow into the dining and living areas. Upstairs features a private primary suite with en-suite bath and ample closet space, plus two additional bedrooms ideal for family, guests, or a home office. Brand-new carpet adds a fresh, move-in-ready feel. Additional highlights include indoor laundry, energy-efficient solar, and a low-maintenance backyard. Community amenities include a pool, greenbelt, playground, and guest parking. Conveniently located near schools, shopping, dining, and major commuter routes.
/u.realgeeks.media/roddarealtyteam/logo-broker.png)
Additional Information
- Amenities
- Walk-in Closet
- Association Fee
- $200
- Association Fee Includes
- Common Area Electricity, Common Area Gas, Landscaping / Gardening, Pool, Spa, or Tennis
- Building Name
- Oak Commons Homeowners Assoc.
- Cooling System
- Ceiling Fan, Central AC
- Energy Features
- Solar Power
- Family Room
- Kitchen / Family Room Combo
- Fence
- Fenced
- Fireplace Description
- Family Room
- Floor Covering
- Carpet, Hardwood, Laminate, Vinyl / Linoleum
- Foundation
- Concrete Slab
- Garage Parking
- Attached Garage, Common Parking Area
- Heating System
- Central Forced Air
- Laundry Facilities
- Washer / Dryer
- Living Area
- 1,497
- Lot Size
- 3,000
- Neighborhood
- Morgan Hill / Gilroy / San Martin
- Other Utilities
- Public Utilities
- Pool Description
- Community Facility
- Roof
- Composition
- Sewer
- Sewer - Public
- Unincorporated Yn
- Yes
- Zoning
- C3
Mortgage Calculator
 The data relating to real estate for sale on this display comes in part from the Internet Data Exchange program of the MLSListingsTM MLS system. Real estate listings held by brokerage firms other than The Villages Realty - Rodda Realty Team are marked with the Internet Data Exchange and detailed information about them includes the names of the listing brokers and listing agents.
Based on information from MLSListings MLS as of . All data, including all measurements and calculations of area, is obtained from various sources and has not been, and will not be, verified by broker or MLS. All information should be independently reviewed and verified for accuracy. Properties may or may not be listed by the office/agent presenting the information.
Copyright 2026 MLSListings Inc. All rights reserved