36462 Buckeye ST, Newark, CA 94560
- $1,028,000
- 4
- BD
- 2
- BA
- 1,494
- SqFt






Listed by Theresa Van Zant, 650-619-6096 from KW Bay Area Estates
(If provided) CoList: Tom Yore from KW Bay Area Estates Saratoga
Sold listing courtesy of Sunayana Bedi from OBEXCEL
- Sold Price
- $1,028,000
- List Price
- $998,000
- Closing Date
- Jul 13, 2026
- MLS#
- ML82051437
- Status
- SOLD
- Bedrooms
- 4
- Total Bathrooms
- 2
- Full Bathrooms
- 2
- Sqft. of Residence
- 1,494
- Lot Size
- 7,200
- Listing Area
- Newark
- Year Built
- 1963
Property Description
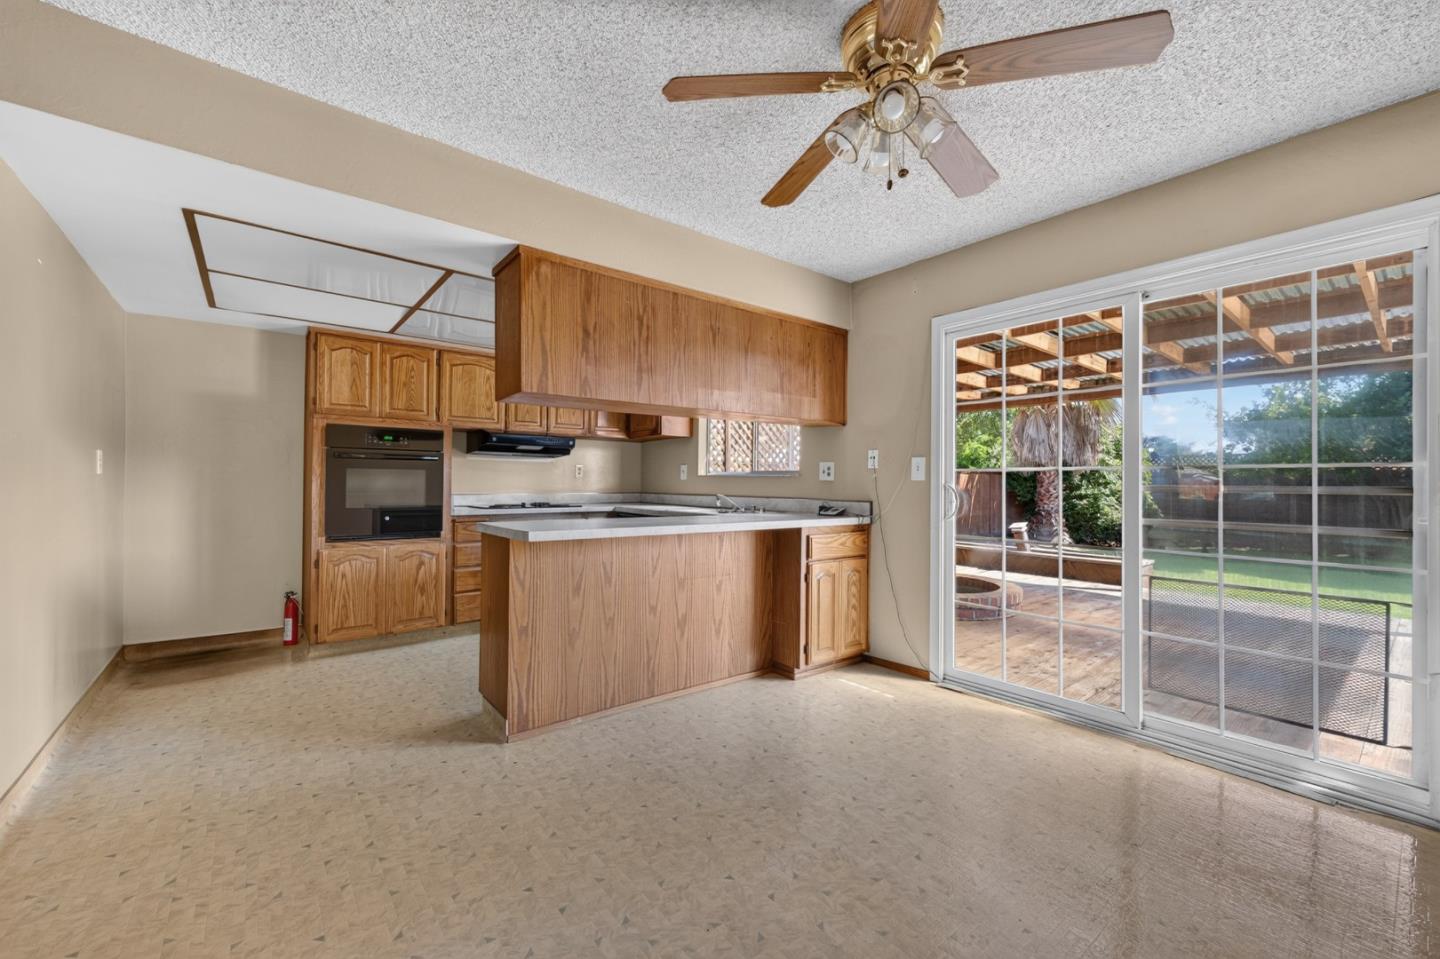
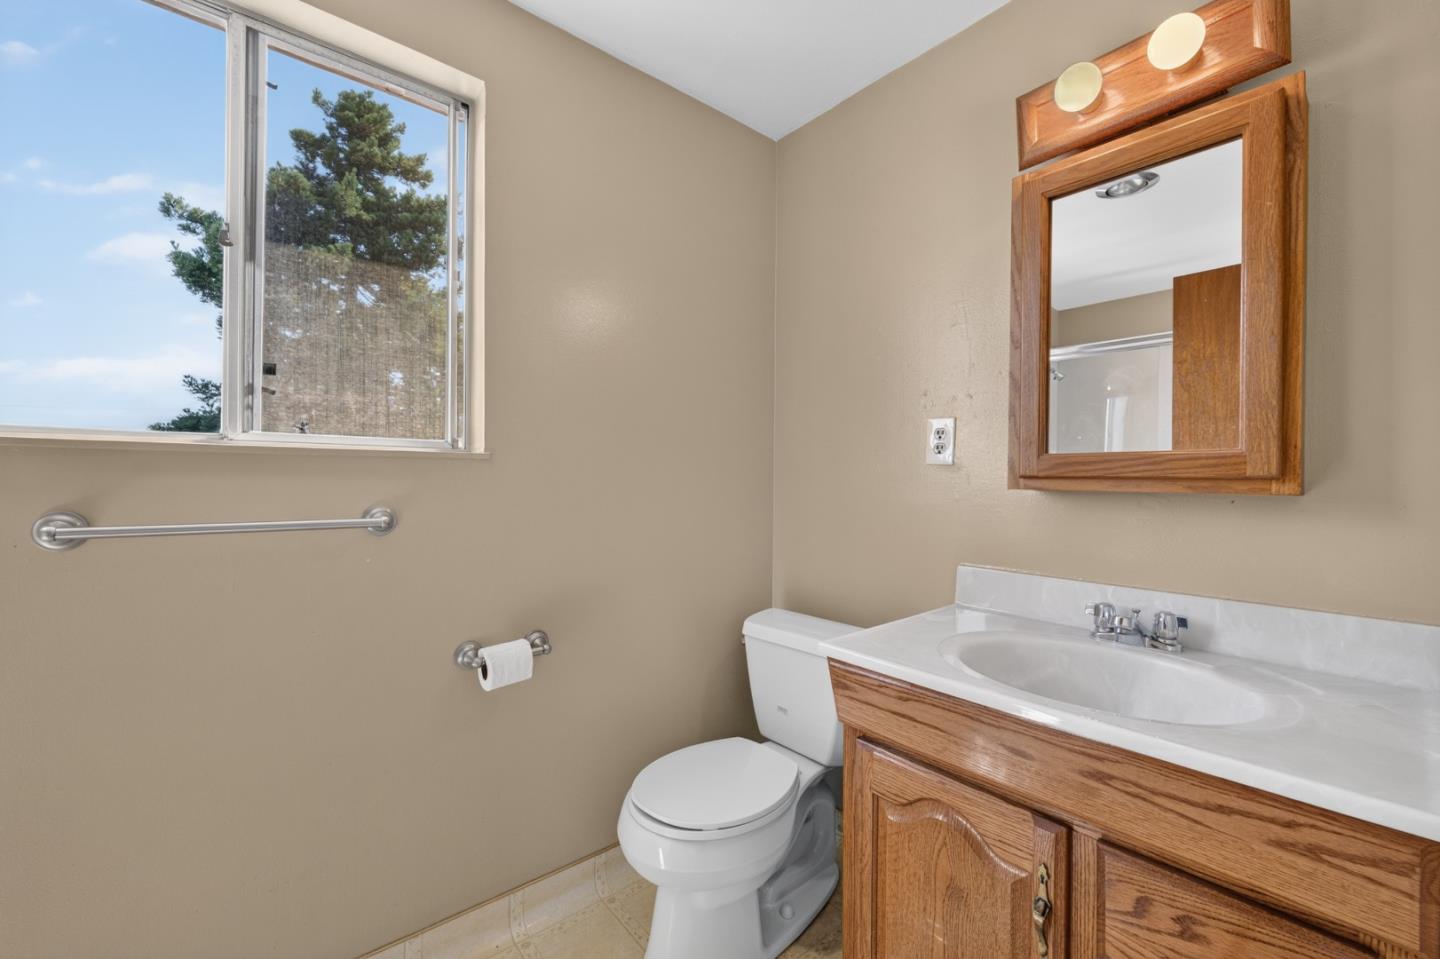
Opportunity awaits at 36462 Buckeye Street in Newark. Situated on a generous 7,200± square foot lot, this four-bedroom, two-bath home offers approximately 1,494 square feet of living space and is ready for its next chapter. Built in 1963 and largely in original condition, the property presents an excellent opportunity for buyers looking to update, remodel, or personalize a home to their own taste and style. The functional floor plan includes spacious living areas, four bedrooms, and abundant natural light throughout. Upstairs bedrooms feature charming window alcoves and pleasant natural airflow, while the expansive backyard provides ample space for outdoor living, gardening, entertaining, or other possibilities subject to buyer verification and city requirements. Conveniently located near Lakeshore Park, the popular Lake Loop Trail, Coyote Hills Regional Park, shopping, dining, and everyday conveniences. Commuters will appreciate easy access to Highway 84, Interstate 880, and the Dumbarton Bridge, providing connections to Silicon Valley, the Peninsula, Fremont, and surrounding Bay Area employment centers. A rare opportunity to create value and make this well-located Newark property your own.
/u.realgeeks.media/roddarealtyteam/logo-broker.png)
Additional Information
- Bathroom Features
- Full on Ground Floor, Shower over Tub - 1, Stall Shower
- Bedroom Description
- More than One Bedroom on Ground Floor
- Cooling System
- Central AC
- Family Room
- Separate Family Room
- Floor Covering
- Carpet, Vinyl / Linoleum, Wood
- Foundation
- Concrete Perimeter, Post and Pier
- Garage Parking
- Attached Garage
- Heating System
- Forced Air, Gas
- Laundry Facilities
- In Garage
- Living Area
- 1,494
- Lot Size
- 7,200
- Neighborhood
- Newark
- Other Utilities
- Public Utilities
- Roof
- Composition
- Sewer
- Sewer - Public
- Unincorporated Yn
- Yes
- View
- Neighborhood
- Zoning
- R1
Mortgage Calculator
 The data relating to real estate for sale on this display comes in part from the Internet Data Exchange program of the MLSListingsTM MLS system. Real estate listings held by brokerage firms other than The Villages Realty - Rodda Realty Team are marked with the Internet Data Exchange and detailed information about them includes the names of the listing brokers and listing agents.
Based on information from MLSListings MLS as of . All data, including all measurements and calculations of area, is obtained from various sources and has not been, and will not be, verified by broker or MLS. All information should be independently reviewed and verified for accuracy. Properties may or may not be listed by the office/agent presenting the information.
Copyright 2026 MLSListings Inc. All rights reserved