102 S 12th ST, San Jose, CA 95112
- $2,090,000
- 4
- BD
- 2
- BA
- 2,446
- SqFt






Listed by Faris-Taylor Team, 408 482-5286 from Intero Real Estate Services
(If provided) CoList: from
Sold listing courtesy of Maria Halatsis from APR
- Sold Price
- $2,090,000
- List Price
- $2,099,000
- Closing Date
- Jul 20, 2026
- MLS#
- ML82051432
- Status
- SOLD
- Bedrooms
- 4
- Total Bathrooms
- 2
- Full Bathrooms
- 2
- Sqft. of Residence
- 2,446
- Lot Size
- 6,528
- Listing Area
- Central San Jose
- Year Built
- 1904
Property Description
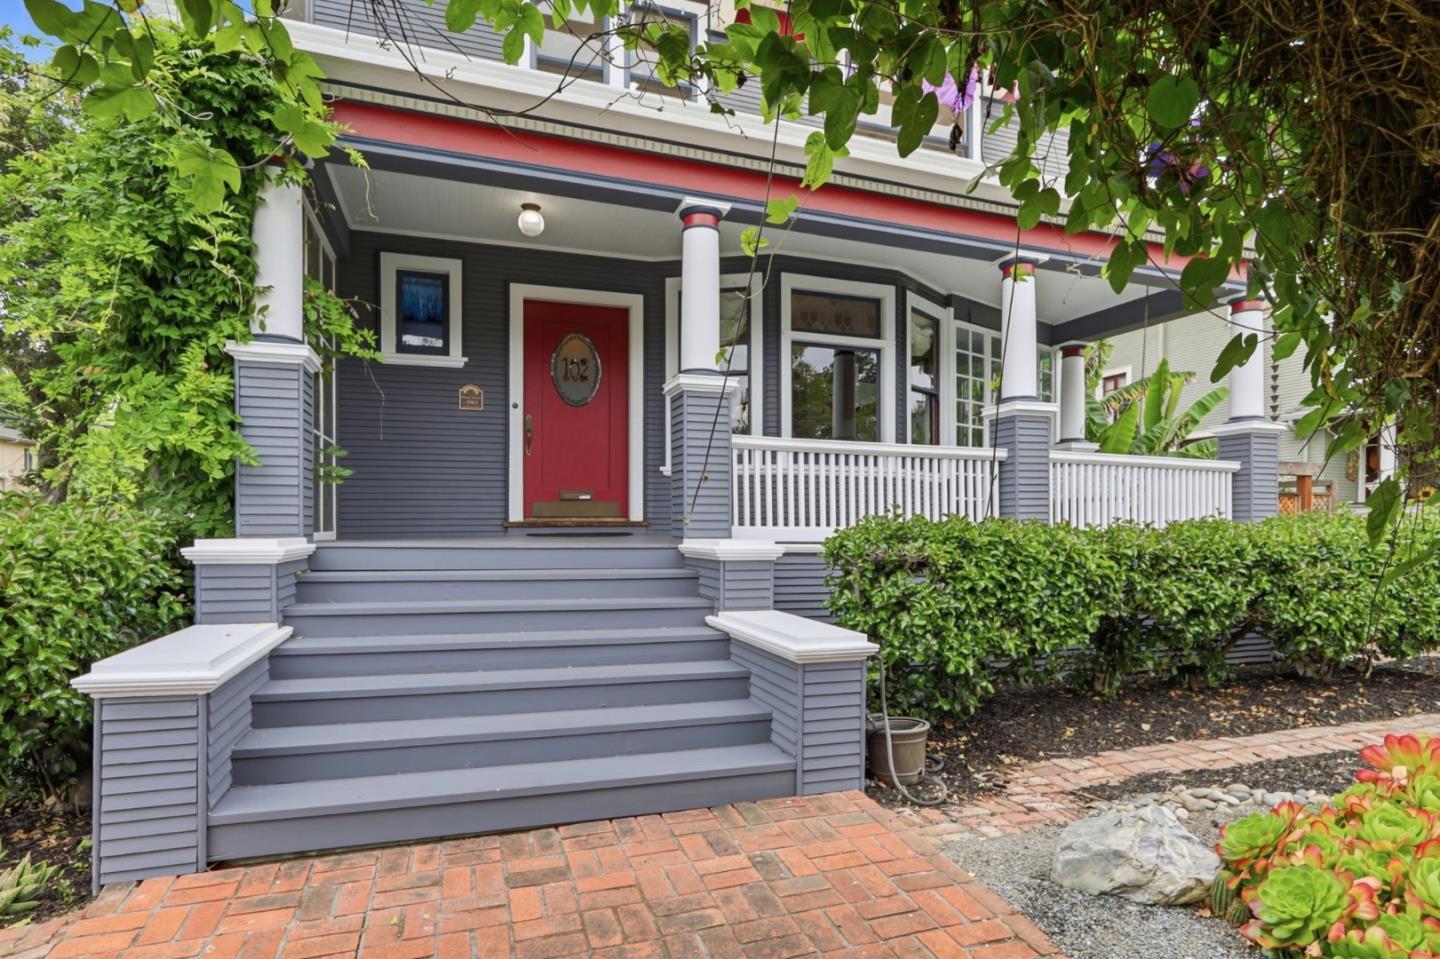
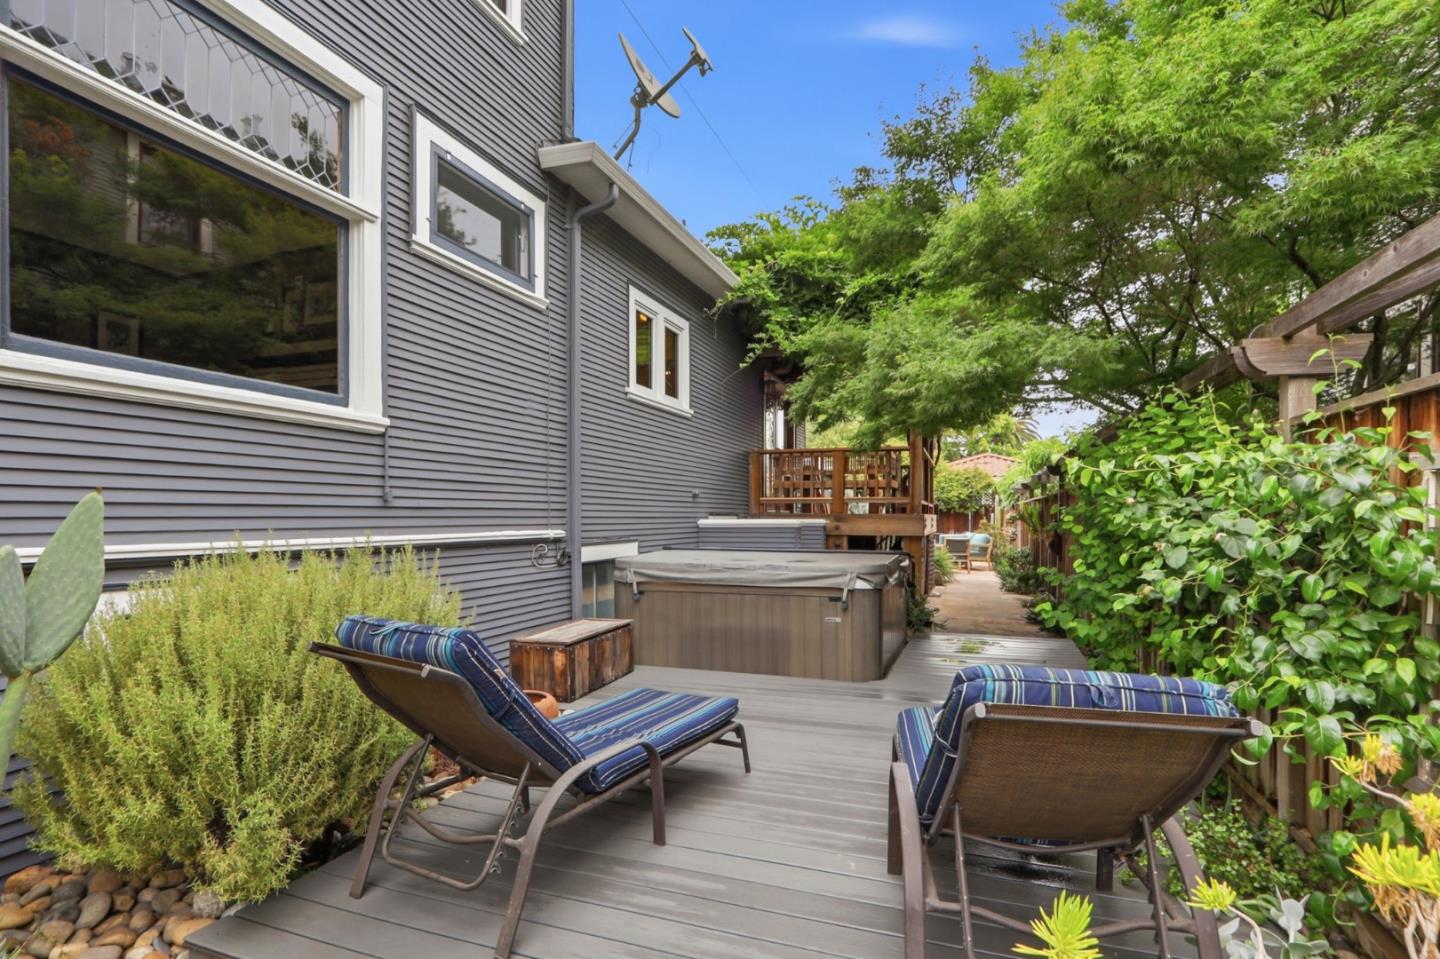
Majestic restored and updated 1903 Neo Classic Victorian home designed with Craftsman elements by renowned and loved architect of vintage homes. This exceptional home is listed on the Historic Register of San Jose and benefits from the Mills Act, dramatically reducing property taxes. Details in disclosures. Surrounded by mature landscaping and a welcoming front porch, the home has been thoughtfully restored while preserving its original character. Inside, stunning original stained woodwork highlights the craftsmanship throughout. The front sitting room is perfect for a home office or reading retreat, separated from the spacious living room by a windowed pocket door. The living room features a gas fireplace and a Turkish chandelier, creating a warm and elegant gathering space. Another set of pocket doors leads to the formal dining room with a built-in buffet. The open kitchen and family room serve as the heart of the home, featuring custom cabinetry, boxbeam ceiling, soapstone countertops, and an original Wedgewood two-oven stove. Douglas Fir flooring enhances the formal rooms, while newer solid wood flooring and recessed lighting complete the kitchen and family room. The backyard offers three areas for al fresco dining, a spa retreat, and a peaceful Zen space + garage w new roof.
/u.realgeeks.media/roddarealtyteam/logo-broker.png)
Additional Information
- Acres
- 0.15
- Amenities
- Open Beam Ceiling, Walk-in Closet, High Ceiling
- Bathroom Features
- Shower over Tub - 1, Stall Shower, Tile, Stone, Updated Bath, Full on Ground Floor
- Bedroom Description
- Walk-in Closet
- Cooling System
- Central AC, Whole House / Attic Fan, Window / Wall Unit
- Energy Features
- Whole House Fan
- Family Room
- Kitchen / Family Room Combo
- Fence
- Wood
- Fireplace Description
- Gas Log, Living Room
- Floor Covering
- Tile, Carpet, Wood, Hardwood
- Foundation
- Concrete Perimeter
- Garage Parking
- Detached Garage, Gate / Door Opener
- Heating System
- Heating - 2+ Zones, Central Forced Air
- Laundry Facilities
- Gas Hookup, Electricity Hookup (220V), Washer / Dryer, Inside
- Living Area
- 2,446
- Lot Description
- Grade - Level
- Lot Size
- 6,528
- Neighborhood
- Central San Jose
- Other Rooms
- Office Area, Bonus / Hobby Room, Great Room, Solarium, Basement - Unfinished
- Other Utilities
- Public Utilities
- Roof
- Composition
- Sewer
- Sewer - Public
- Style
- Craftsman, Victorian
- View
- Neighborhood
- Zoning
- R1
Mortgage Calculator
 The data relating to real estate for sale on this display comes in part from the Internet Data Exchange program of the MLSListingsTM MLS system. Real estate listings held by brokerage firms other than The Villages Realty - Rodda Realty Team are marked with the Internet Data Exchange and detailed information about them includes the names of the listing brokers and listing agents.
Based on information from MLSListings MLS as of . All data, including all measurements and calculations of area, is obtained from various sources and has not been, and will not be, verified by broker or MLS. All information should be independently reviewed and verified for accuracy. Properties may or may not be listed by the office/agent presenting the information.
Copyright 2026 MLSListings Inc. All rights reserved