1753 Cape Aston CT, San Jose, CA 95133
- $1,740,000
- 4
- BD
- 3
- BA
- 2,261
- SqFt








Listed by Ryan Keenan, 831-238-4462 from Sotheby's International Realty
(If provided) CoList: from
Sold listing courtesy of Truc Tran from NWLND
- Sold Price
- $1,740,000
- List Price
- $1,710,000
- Closing Date
- Jul 14, 2026
- MLS#
- ML82051352
- Status
- SOLD
- Bedrooms
- 4
- Total Bathrooms
- 3
- Full Bathrooms
- 2
- Partial Bathrooms
- 1
- Sqft. of Residence
- 2,261
- Lot Size
- 6,000
- Listing Area
- Berryessa
- Year Built
- 1978
Property Description
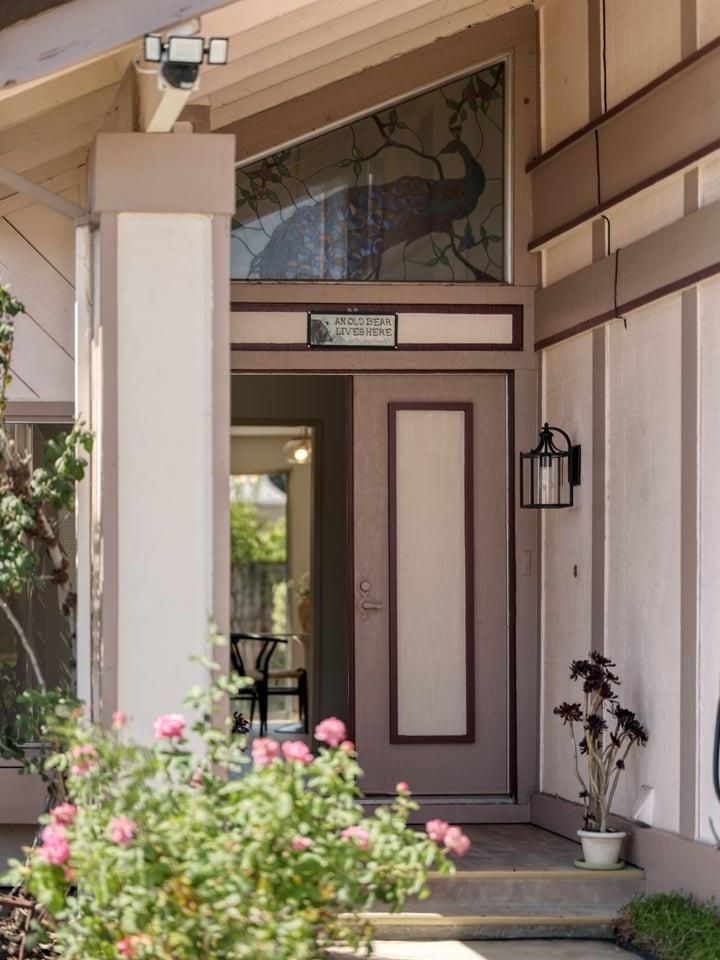
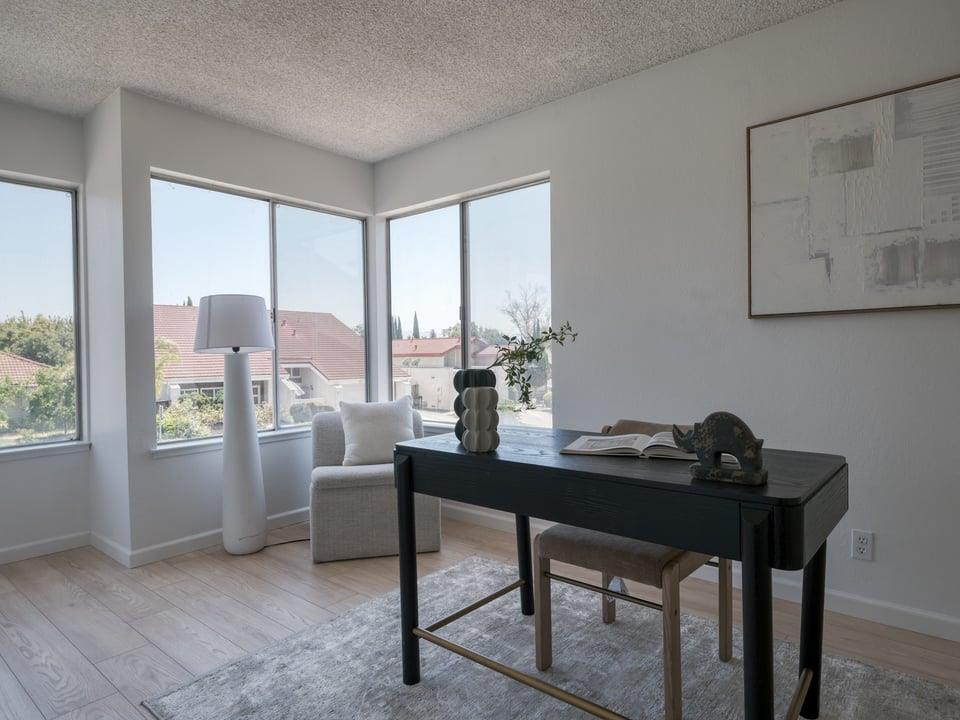
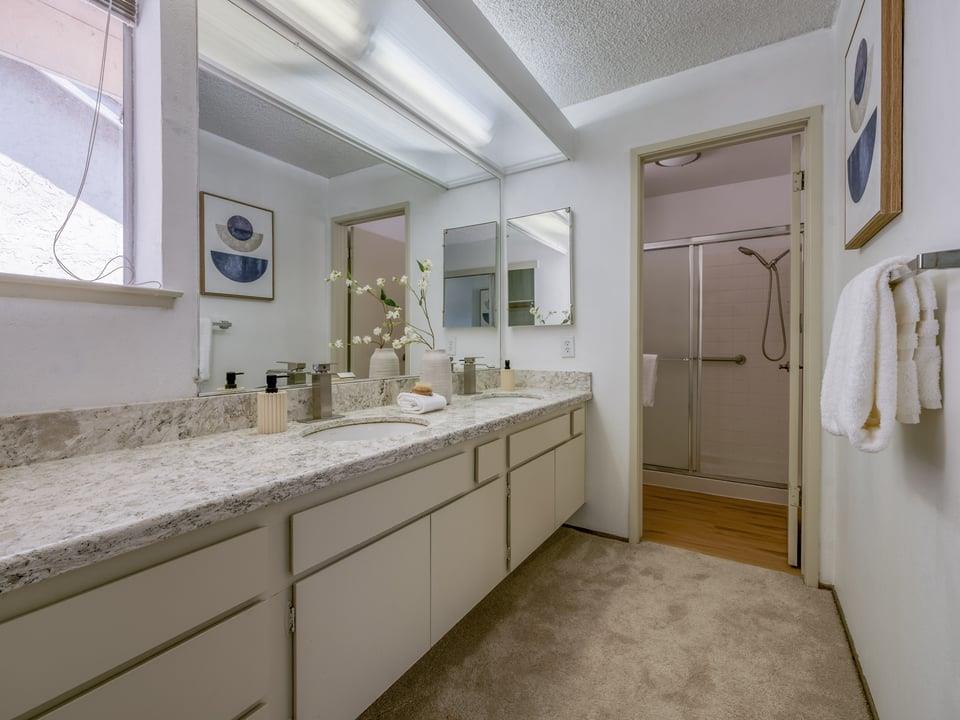
Beautiful 2,261 sq. ft. home on a 6,000+ sq. ft. lot tucked away on a quiet cul-de-sac in one of North San Jose's established neighborhoods. This spacious 4 bed, 3 bath residence offers soaring vaulted ceilings, hardwood flooring, central heat and AC, separate living and family rooms, and an additional dining area for everyday living. The family room features a cozy fireplace, wet bar, and hidden storage ideal for wine and entertaining. The kitchen showcases quartz countertops, a full backsplash, and overlooks the peaceful backyard retreat. The large backyard is shaded and private with mature landscaping and an incredible collection of fruit trees and curated plantings including calamansi, mandarin, lime, peach, orange, three cherry trees, pineapple sage, California bell peppers, bamboo, tiger lilies, and much more throughout the beautifully maintained garden. Front and backyard irrigation keeps the grounds lush year-round. Privately tucked behind the primary bedroom is a hidden retreat perfect for a reading lounge, meditation area, creative studio, or garden escape. Conveniently located near BART, major freeways, shopping, dining, parks, and surrounding tech campuses, this home offers an exceptional combination of privacy, lifestyle, and location in desirable North San Jose.
/u.realgeeks.media/roddarealtyteam/logo-broker.png)
Additional Information
- Cooling System
- Central AC
- Family Room
- Separate Family Room
- Fireplace Description
- Wood Burning
- Floor Covering
- Vinyl / Linoleum
- Foundation
- Raised
- Garage Parking
- Attached Garage
- Heating System
- Forced Air, Solar
- Living Area
- 2,261
- Lot Size
- 6,000
- Neighborhood
- Berryessa
- Other Utilities
- Public Utilities
- Roof
- Tile
- Sewer
- Sewer - Public
- Unincorporated Yn
- Yes
- Zoning
- R1-8
Mortgage Calculator
 The data relating to real estate for sale on this display comes in part from the Internet Data Exchange program of the MLSListingsTM MLS system. Real estate listings held by brokerage firms other than The Villages Realty - Rodda Realty Team are marked with the Internet Data Exchange and detailed information about them includes the names of the listing brokers and listing agents.
Based on information from MLSListings MLS as of . All data, including all measurements and calculations of area, is obtained from various sources and has not been, and will not be, verified by broker or MLS. All information should be independently reviewed and verified for accuracy. Properties may or may not be listed by the office/agent presenting the information.
Copyright 2026 MLSListings Inc. All rights reserved