825 Berryessa, San Jose, CA 95112
- $923,000
- 3
- BD
- 3
- BA
- 1,391
- SqFt




Listed by Megan Kuai, 650-567-6556 from Gaea Realty
(If provided) CoList: Sean Chen from Gaea Realty
Sold listing courtesy of Marina Mayer from EXPRE
- Sold Price
- $923,000
- List Price
- $728,825
- Closing Date
- Jul 14, 2026
- MLS#
- ML82051347
- Status
- SOLD
- Bedrooms
- 3
- Total Bathrooms
- 3
- Full Bathrooms
- 2
- Partial Bathrooms
- 1
- Sqft. of Residence
- 1,391
- Lot Size
- 581
- Year Built
- 2009
Property Description
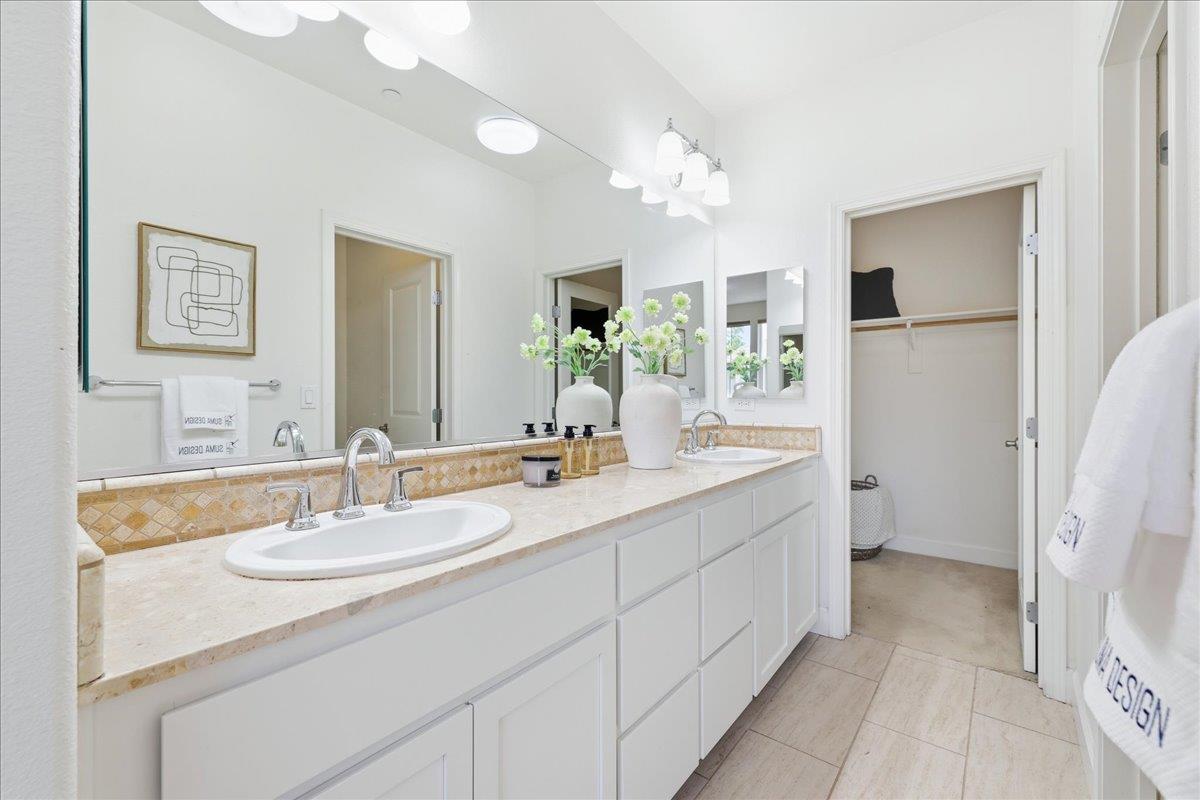
Experience modern luxury in this stunning, newer-build end-unit townhome in the desirable San Jose downtown area. Perfect for young couples and first-time buyers, this spacious 3-bedroom home is flooded with abundant natural light, highlighting an open-concept floor plan and beautiful hardwood floors. The gourmet kitchen features top-of-the-line stainless appliances, a gas stove, granite countertops, and a walk-in pantry. Enjoy a private balcony right off the dining area, perfect for relaxing. Upstairs, the large primary suite offers a double-sink vanity and walk-in closet. Additional highlights include central A/C, in-unit laundry, and a 2-car tandem garage with storage. Enjoy community playground while keeping low HOA fee at just $304/month! Enjoy quick access to the nearby Berryessa BART station and Highways 101/880/87, offering a direct, effortless commute to major tech giants including Google, Amazon, and Apple. Less than a mile from the Challenger School, this turn-key home is completely move-in ready. Dont miss this rare opportunity!
/u.realgeeks.media/roddarealtyteam/logo-broker.png)
Additional Information
- Acres
- 0.01
- Amenities
- Walk-in Closet, High Ceiling
- Association Fee
- $304
- Association Fee Includes
- Common Area Electricity, Insurance, Landscaping / Gardening, Maintenance - Common Area, Maintenance - Exterior, Roof
- Bathroom Features
- Shower over Tub - 1, Double Sinks, Tile, Primary - Stall Shower(s)
- Bedroom Description
- Walk-in Closet
- Building Name
- Modern Ice Owners Association
- Cooling System
- Central AC
- Family Room
- No Family Room
- Floor Covering
- Tile, Carpet, Hardwood
- Foundation
- Concrete Slab
- Garage Parking
- Attached Garage, Off-Street Parking, Tandem Parking
- Heating System
- Central Forced Air
- Laundry Facilities
- Washer / Dryer, Inside
- Living Area
- 1,391
- Lot Size
- 581
- Neighborhood
- Central San Jose
- Other Utilities
- Public Utilities
- Roof
- Shingle
- Sewer
- Sewer Connected
- Style
- Contemporary
- Unincorporated Yn
- Yes
- Unit Description
- Corner Unit, End Unit
- View
- Neighborhood
- Year Built
- 2009
- Zoning
- A(PD)
Mortgage Calculator
 The data relating to real estate for sale on this display comes in part from the Internet Data Exchange program of the MLSListingsTM MLS system. Real estate listings held by brokerage firms other than The Villages Realty - Rodda Realty Team are marked with the Internet Data Exchange and detailed information about them includes the names of the listing brokers and listing agents.
Based on information from MLSListings MLS as of . All data, including all measurements and calculations of area, is obtained from various sources and has not been, and will not be, verified by broker or MLS. All information should be independently reviewed and verified for accuracy. Properties may or may not be listed by the office/agent presenting the information.
Copyright 2026 MLSListings Inc. All rights reserved