536 Covington WAY, Livermore, CA 94551
- $945,000
- 3
- BD
- 2
- BA
- 1,130
- SqFt




Listed by Mike Aranda, 650-200-8259 from Guide Real Estate
(If provided) CoList: Alex Lehr from Guide Real Estate
Sold listing courtesy of Tom Ivarson from SCRR02
- Sold Price
- $945,000
- List Price
- $929,000
- Closing Date
- Jul 17, 2026
- MLS#
- ML82051308
- Status
- SOLD
- Bedrooms
- 3
- Total Bathrooms
- 2
- Full Bathrooms
- 2
- Sqft. of Residence
- 1,130
- Lot Size
- 6,200
- Listing Area
- Livermore
- Year Built
- 1969
Property Description
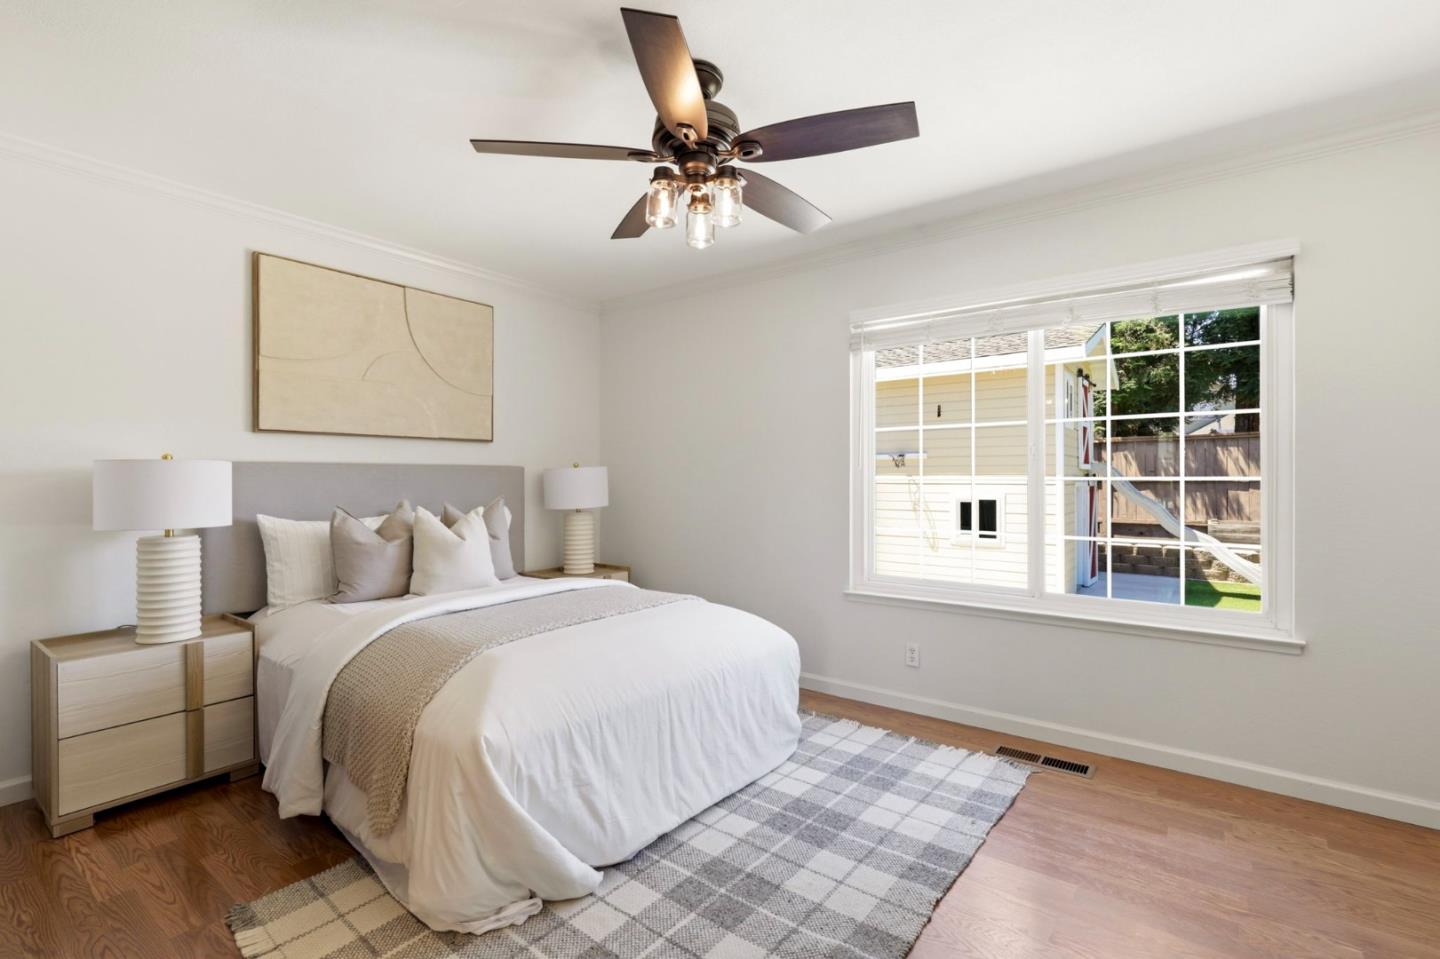
Easy living on Covington! Freshly painted and move-in ready, this charming 3-bedroom, 2-bath single-story home offers 1,130 sq ft of comfortable living space in Livermore's desirable Somerset neighborhood. The functional floor plan features an open-concept living and dining area, creating an inviting space for everyday living and entertaining. The spacious backyard provides plenty of room to relax, play, garden, or explore future possibilities, while the detached playhouse offers a perfect space for kids, hobbies, or additional storage. Conveniently located near Maitland R. Henry Park, schools, shopping, dining, and commuter routes including I-580 and Highway 84. Just minutes from downtown Livermore, local wineries, and scenic hiking and biking trails. A wonderful opportunity to own a move-in ready home in a great Livermore location.
/u.realgeeks.media/roddarealtyteam/logo-broker.png)
Additional Information
- Bathroom Features
- Full on Ground Floor, Primary - Stall Shower(s), Shower over Tub - 1
- Bedroom Description
- Ground Floor Bedroom, More than One Bedroom on Ground Floor, Primary Bedroom on Ground Floor
- Cooling System
- Ceiling Fan, Central AC
- Family Room
- No Family Room
- Fence
- Fenced, Wood
- Floor Covering
- Laminate, Tile
- Foundation
- Concrete Perimeter
- Garage Parking
- Attached Garage
- Heating System
- Central Forced Air - Gas
- Laundry Facilities
- In Garage
- Living Area
- 1,130
- Lot Description
- Grade - Level
- Lot Size
- 6,200
- Neighborhood
- Livermore
- Other Utilities
- Public Utilities
- Roof
- Composition, Shingle
- Sewer
- Sewer - Public
- Style
- Traditional
- Unincorporated Yn
- Yes
- View
- Neighborhood
- Zoning
- R1
Mortgage Calculator
 The data relating to real estate for sale on this display comes in part from the Internet Data Exchange program of the MLSListingsTM MLS system. Real estate listings held by brokerage firms other than The Villages Realty - Rodda Realty Team are marked with the Internet Data Exchange and detailed information about them includes the names of the listing brokers and listing agents.
Based on information from MLSListings MLS as of . All data, including all measurements and calculations of area, is obtained from various sources and has not been, and will not be, verified by broker or MLS. All information should be independently reviewed and verified for accuracy. Properties may or may not be listed by the office/agent presenting the information.
Copyright 2026 MLSListings Inc. All rights reserved