1280 Stanhope LN 338, Hayward, CA 94545
- $429,999
- 2
- BD
- 2
- BA
- 1,007
- SqFt






Listed by Sandra Bruschi, 650-678-6228 from Coldwell Banker Realty
(If provided) CoList: from
- List Price
- $429,999
- Closing Date
- Aug 14, 2026
- MLS#
- ML82051021
- Status
- CONTINGENT
- Bedrooms
- 2
- Total Bathrooms
- 2
- Full Bathrooms
- 2
- Sqft. of Residence
- 1,007
- Year Built
- 1989
Property Description
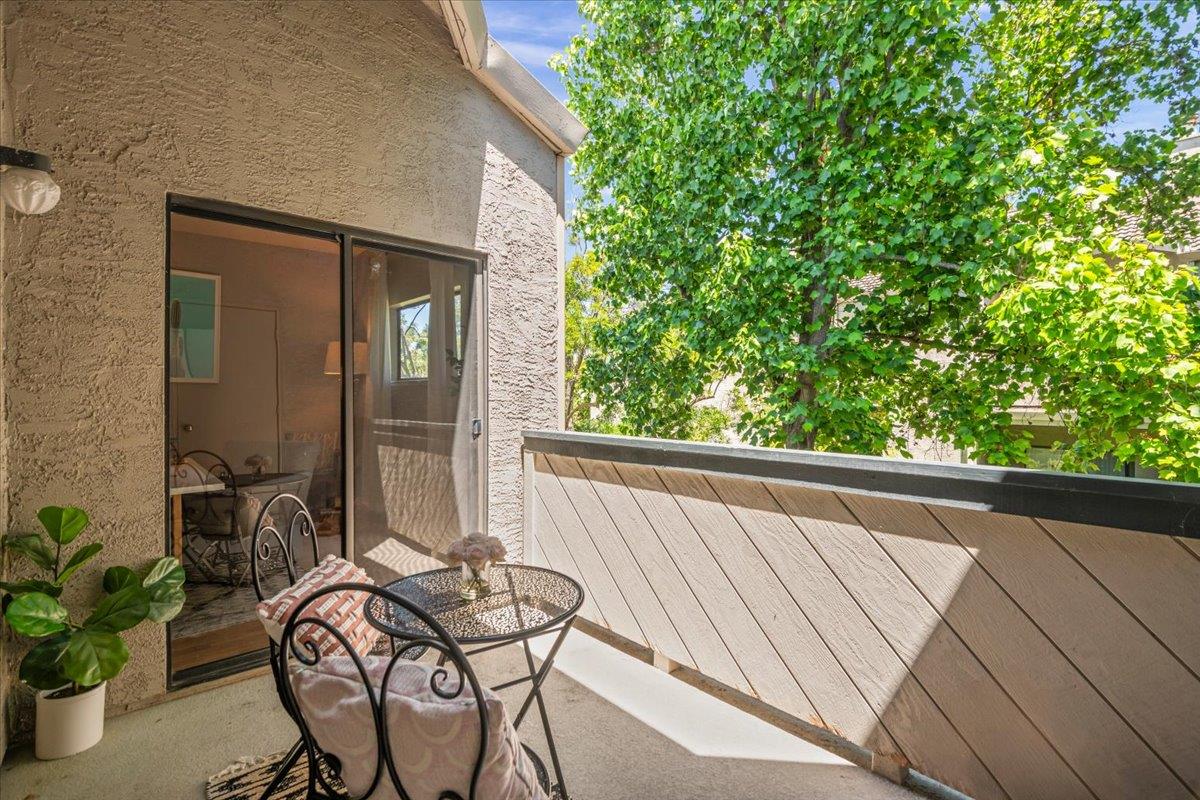
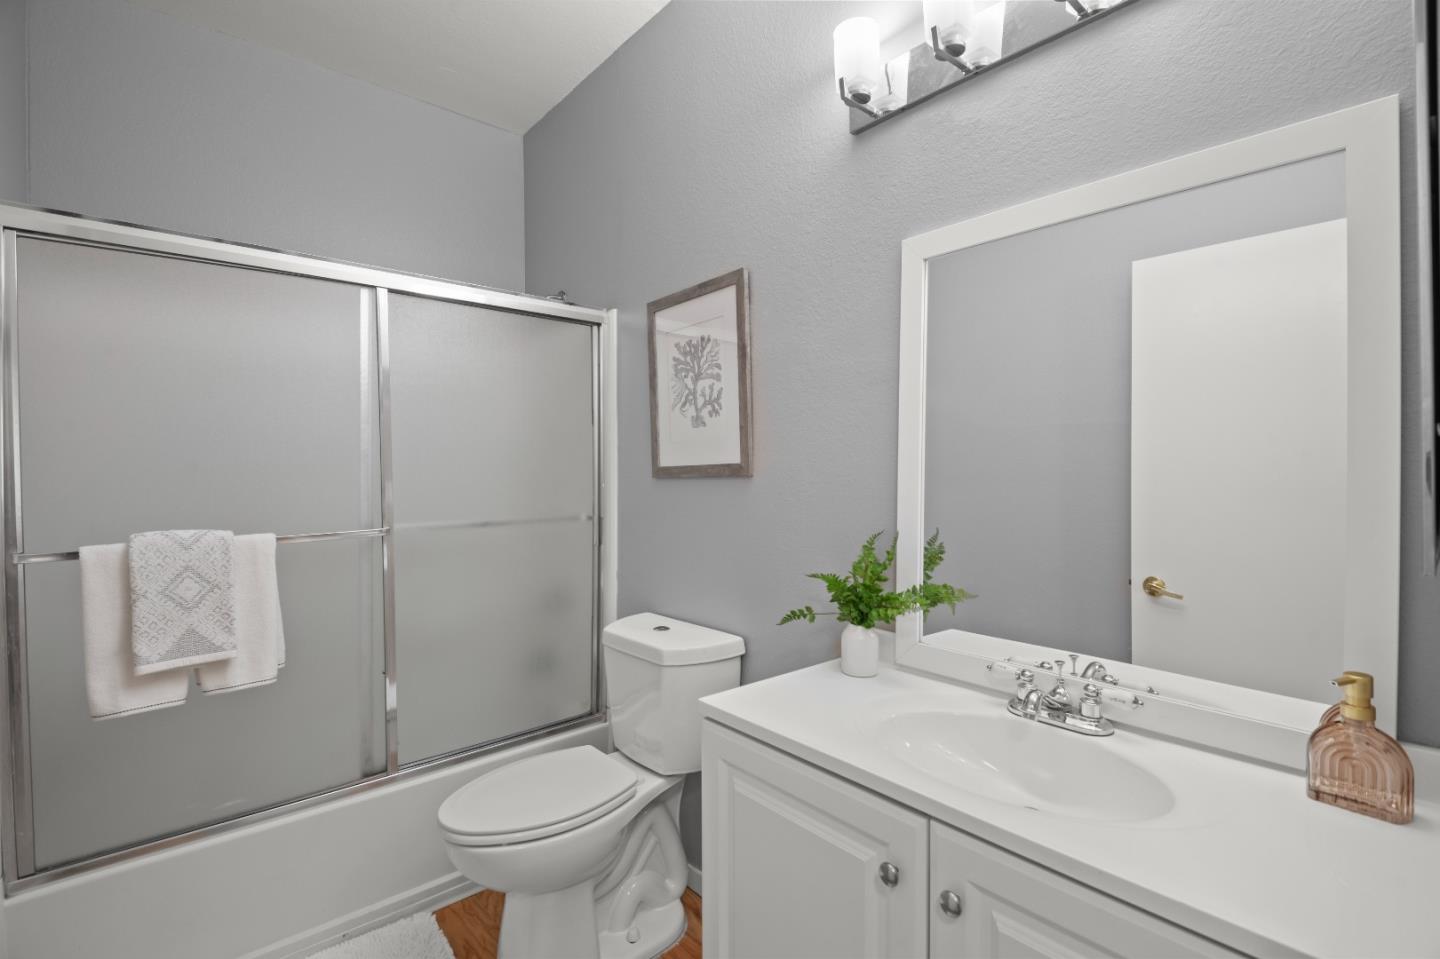
Rare top-floor end-unit condo offering privacy, natural light, and peaceful tree views from the bedroom and living areas. This bright 2-bedroom, 2-bath home features soaring vaulted ceilings, a cozy fireplace, in-unit laundry, and an open living/dining layout with flexible space for working from home. The kitchen was recently updated with gorgeous rich quartz countertops and new cabinetry, giving the home a fresh, modern feel. The private balcony can be accessed from both the living area and second bedroom/office, creating a wonderful indoor-outdoor feel surrounded by greenery. Since the owner purchased, upgrades include a new water heater, washer/dryer, and an updated hallway bathroom. HOA dues include water and garbage, plus access to shared community amenities including pool/common areas. Unit includes one assigned ground-level garage parking space a great convenience on rainy days plus one additional assigned owner parking space and extra balcony storage. Conveniently located near 92 and 880 for easy Peninsula, South Bay, and East Bay commuting. A wonderful Bay Area opportunity with privacy, light, updates, parking, and storage!
/u.realgeeks.media/roddarealtyteam/logo-broker.png)
Additional Information
- Amenities
- High Ceiling, Security Gate, Vaulted Ceiling
- Association Fee
- $747
- Association Fee Includes
- Common Area Electricity, Exterior Painting, Garbage, Insurance - Common Area, Landscaping / Gardening, Maintenance - Common Area, Maintenance - Exterior, Management Fee, Pool, Spa, or Tennis, Reserves, Sewer, Water
- Bathroom Features
- Shower and Tub, Showers over Tubs - 2+, Tub, Tub in Primary Bedroom, Tubs - 2+
- Bedroom Description
- Primary Suite / Retreat
- Building Name
- Bridgeport
- Cooling System
- None
- Family Room
- Other
- Fireplace Description
- Living Room
- Foundation
- Concrete Perimeter
- Garage Parking
- Assigned Spaces, Common Parking Area, Covered Parking, Electric Gate, Gate / Door Opener, Off-Street Parking, On Street, Parking Area, Uncovered Parking, Underground Parking
- Heating System
- Central Forced Air
- Laundry Facilities
- Inside, Washer / Dryer
- Living Area
- 1,007
- Neighborhood
- Hayward
- Other Rooms
- Storage
- Other Utilities
- Public Utilities
- Pool Description
- Community Facility, Pool - Fenced, Pool - In Ground
- Roof
- Composition
- Sewer
- Sewer - Public
- Total Number Of Units
- 216
- Unincorporated Yn
- Yes
- Unit Description
- Corner Unit, End Unit, Top Floor or Penthouse
- Year Built
- 1989
- Zoning
- R1
Mortgage Calculator
 The data relating to real estate for sale on this display comes in part from the Internet Data Exchange program of the MLSListingsTM MLS system. Real estate listings held by brokerage firms other than The Villages Realty - Rodda Realty Team are marked with the Internet Data Exchange and detailed information about them includes the names of the listing brokers and listing agents.
Based on information from MLSListings MLS as of . All data, including all measurements and calculations of area, is obtained from various sources and has not been, and will not be, verified by broker or MLS. All information should be independently reviewed and verified for accuracy. Properties may or may not be listed by the office/agent presenting the information.
Copyright 2026 MLSListings Inc. All rights reserved