571 Central Park PL, Brentwood, CA 94513
- $749,000
- 2
- BD
- 2
- BA
- 1,425
- SqFt




Listed by Miguel Curiel, 925-597-3106 from Legacy Real Estate Inc
(If provided) CoList: from
- List Price
- $749,000
- MLS#
- ML82050961
- Status
- ACTIVE
- Bedrooms
- 2
- Total Bathrooms
- 2
- Full Bathrooms
- 2
- Sqft. of Residence
- 1,425
- Lot Size
- 5,000
- Listing Area
- Brentwood
- Year Built
- 1998
Property Description
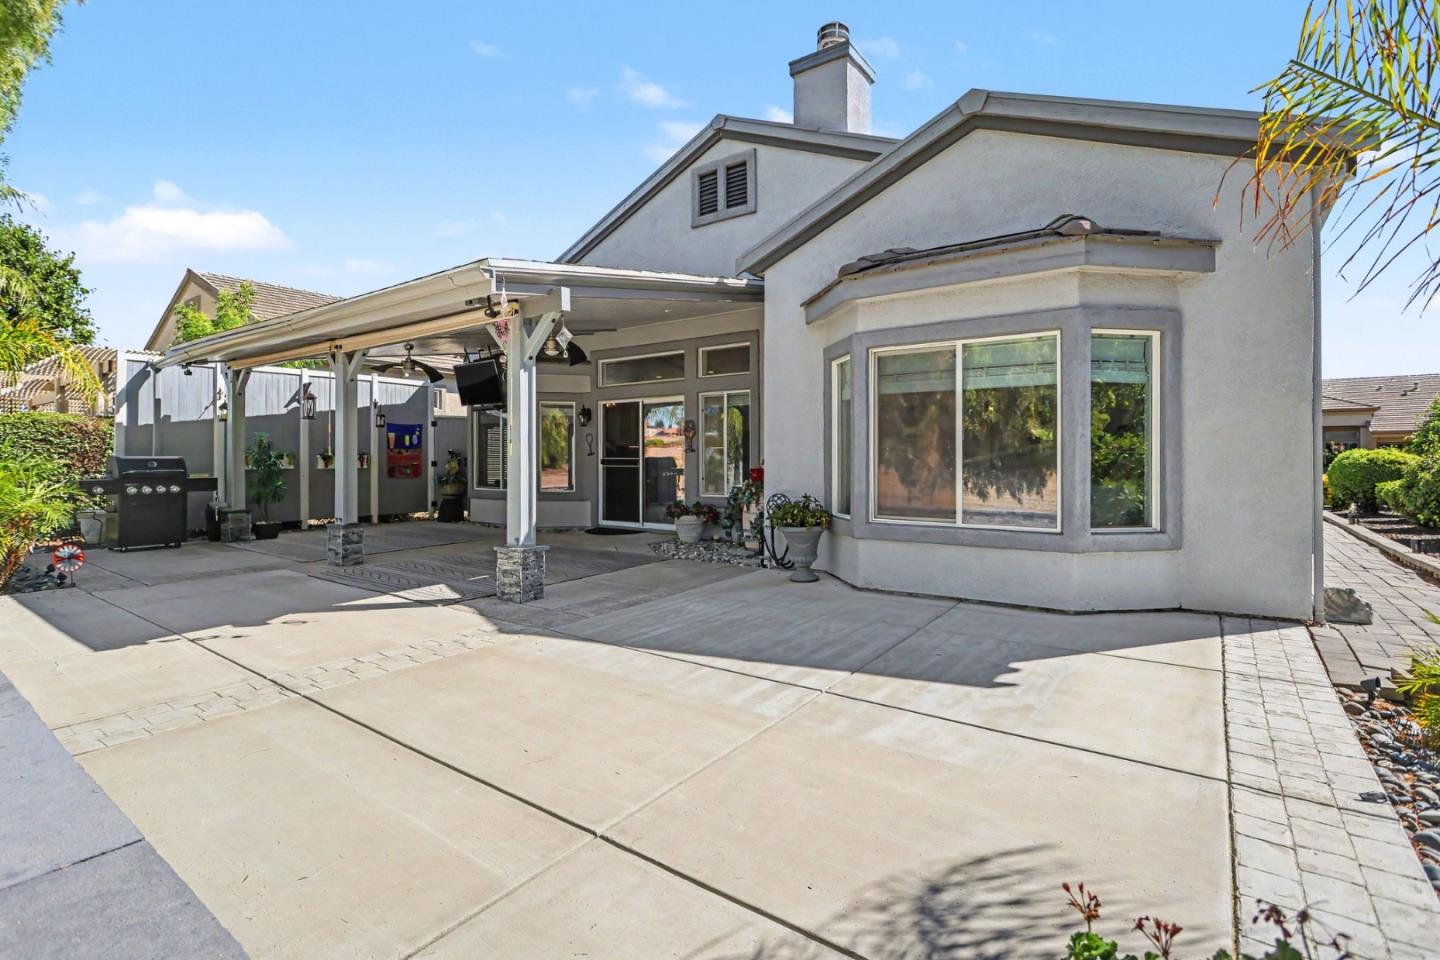
Welcome to 571 Central Park Place in Brentwood's desirable Summerset I, a premier 55+ active adult community. Located on one of the neighborhood's most sought-after cul-de-sacs with an extra-wide street and oversized driveway, this beautifully maintained 2-bedroom, 2-bath home offers approximately 1,425 sq ft of comfortable living space. The open floor plan features a custom brick gas fireplace with an oak mantel, Cambria quartz countertops, pull-out cabinetry, custom glass accents, and black stainless-steel appliances. A 75-inch Smart TV in the dining area is included. The spacious primary suite offers a bay window, walk-in closet, dual sinks, and a jetted soaking tub. Step outside to a custom-covered patio featuring recessed lighting, ceiling fans, a mounted TV, and Bose sound system, all included. Enjoy open space views, no rear neighbors, exceptional privacy, and beautiful Mt. Diablo sunsets. The low-maintenance backyard is designed for relaxation and easy upkeep. Summerset I amenities include a clubhouse, pool, spa, fitness center, bocce ball, tennis, and pickleball courts. Conveniently located near shopping, dining, golf, and medical services.
/u.realgeeks.media/roddarealtyteam/logo-broker.png)
Additional Information
- Association Fee
- $175
- Association Fee Includes
- Pool, Spa, or Tennis
- Building Name
- Summerset 1
- Cooling System
- Ceiling Fan, Central AC
- Family Room
- Kitchen / Family Room Combo
- Fireplace Description
- Living Room
- Foundation
- Concrete Slab
- Garage Parking
- Attached Garage, Drive Through, On Street
- Heating System
- Central Forced Air
- Living Area
- 1,425
- Lot Size
- 5,000
- Neighborhood
- Brentwood
- Other Utilities
- Public Utilities
- Roof
- Concrete
- Sewer
- Sewer - Public
- Unincorporated Yn
- Yes
- Zoning
- R1
Mortgage Calculator
 The data relating to real estate for sale on this display comes in part from the Internet Data Exchange program of the MLSListingsTM MLS system. Real estate listings held by brokerage firms other than The Villages Realty - Rodda Realty Team are marked with the Internet Data Exchange and detailed information about them includes the names of the listing brokers and listing agents.
Based on information from MLSListings MLS as of . All data, including all measurements and calculations of area, is obtained from various sources and has not been, and will not be, verified by broker or MLS. All information should be independently reviewed and verified for accuracy. Properties may or may not be listed by the office/agent presenting the information.
Copyright 2026 MLSListings Inc. All rights reserved