2758 Montecito Vista WAY 4, San Jose, CA 95111
- $1,180,008
- 3
- BD
- 4
- BA
- 1,953
- SqFt




Listed by David Walsh, 408-761-7401 from Compass
(If provided) CoList: from
Sold listing courtesy of Tramy Vo from RDFIN
- Sold Price
- $1,180,008
- List Price
- $1,175,000
- Closing Date
- Jul 16, 2026
- MLS#
- ML82050781
- Status
- SOLD
- Bedrooms
- 3
- Total Bathrooms
- 4
- Full Bathrooms
- 3
- Partial Bathrooms
- 1
- Sqft. of Residence
- 1,953
- Year Built
- 2019
Property Description
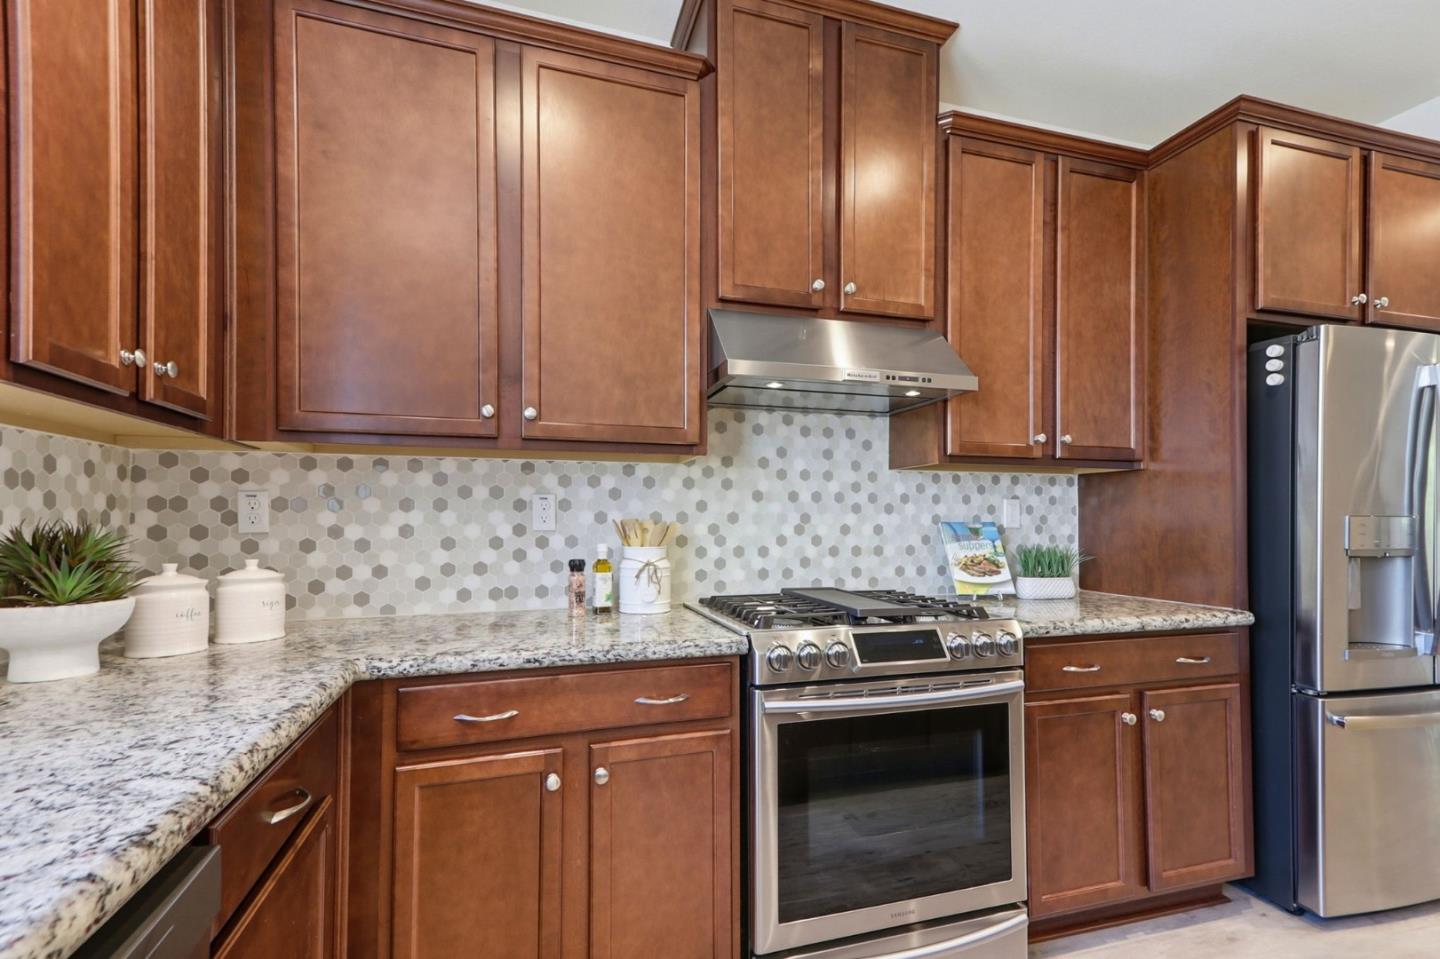
Welcome to this stunning Catalyst townhome offering 1,953 sq. ft. of modern living space with 3 bedrooms and 3.5 bathrooms in one of the community's most desirable locations. A charming front patio provides the perfect space to relax outdoors. The formal entry leads to a highly sought-after ground-floor bedroom with a full bath and closet, ideal for guests, multigenerational living, or a home office. The bright and open main level features expansive windows, high ceilings, recessed lighting, a private balcony, and a spacious living and dining area. The gourmet kitchen boasts stylish cabinetry, granite countertops, stainless steel appliances, a gas cooktop, custom pantry, and a large island with breakfast bar seating. Upstairs, the primary suite offers two walk-in closets and a spa-inspired bath with dual vanities and a spacious shower. The third bedroom includes its own en-suite bath and walk-in closet. Additional features include a laundry room with washer and dryer, central A/C and heating with separate controls on each level, tankless water heater, water softener, and a side-by-side two-car garage with EV charger. Conveniently located near parks, playgrounds, downtown San Jose, the future Downtown West development, major highways 87 and 85, shopping, dining, and more.
/u.realgeeks.media/roddarealtyteam/logo-broker.png)
Additional Information
- Association Fee
- $375
- Association Fee Includes
- Exterior Painting, Insurance - Common Area, Landscaping / Gardening, Maintenance - Common Area, Roof
- Bedroom Description
- Walk-in Closet
- Cooling System
- Central AC
- Family Room
- Kitchen / Family Room Combo
- Floor Covering
- Carpet, Laminate
- Foundation
- Reinforced Concrete
- Garage Parking
- Attached Garage
- Heating System
- Forced Air
- Laundry Facilities
- Washer / Dryer
- Living Area
- 1,953
- Neighborhood
- South San Jose
- Other Utilities
- Public Utilities
- Roof
- Clay, Tile
- Sewer
- Sewer - Public
- Unincorporated Yn
- Yes
- Year Built
- 2019
- Zoning
- A-PD
Mortgage Calculator
 The data relating to real estate for sale on this display comes in part from the Internet Data Exchange program of the MLSListingsTM MLS system. Real estate listings held by brokerage firms other than The Villages Realty - Rodda Realty Team are marked with the Internet Data Exchange and detailed information about them includes the names of the listing brokers and listing agents.
Based on information from MLSListings MLS as of . All data, including all measurements and calculations of area, is obtained from various sources and has not been, and will not be, verified by broker or MLS. All information should be independently reviewed and verified for accuracy. Properties may or may not be listed by the office/agent presenting the information.
Copyright 2026 MLSListings Inc. All rights reserved