10198 Cass PL, Cupertino, CA 95014
- $3,655,000
- 4
- BD
- 3
- BA
- 2,126
- SqFt






Listed by Mei Ling, 408-829-3994 from 8 Blocks Real Estate
(If provided) CoList: from
Sold listing courtesy of Alexandra Zhou from THBR
- Sold Price
- $3,655,000
- List Price
- $2,988,800
- Closing Date
- Jul 06, 2026
- MLS#
- ML82050754
- Status
- SOLD
- Bedrooms
- 4
- Total Bathrooms
- 3
- Full Bathrooms
- 2
- Partial Bathrooms
- 1
- Sqft. of Residence
- 2,126
- Lot Size
- 7,560
- Listing Area
- Cupertino
- Year Built
- 1975
Property Description
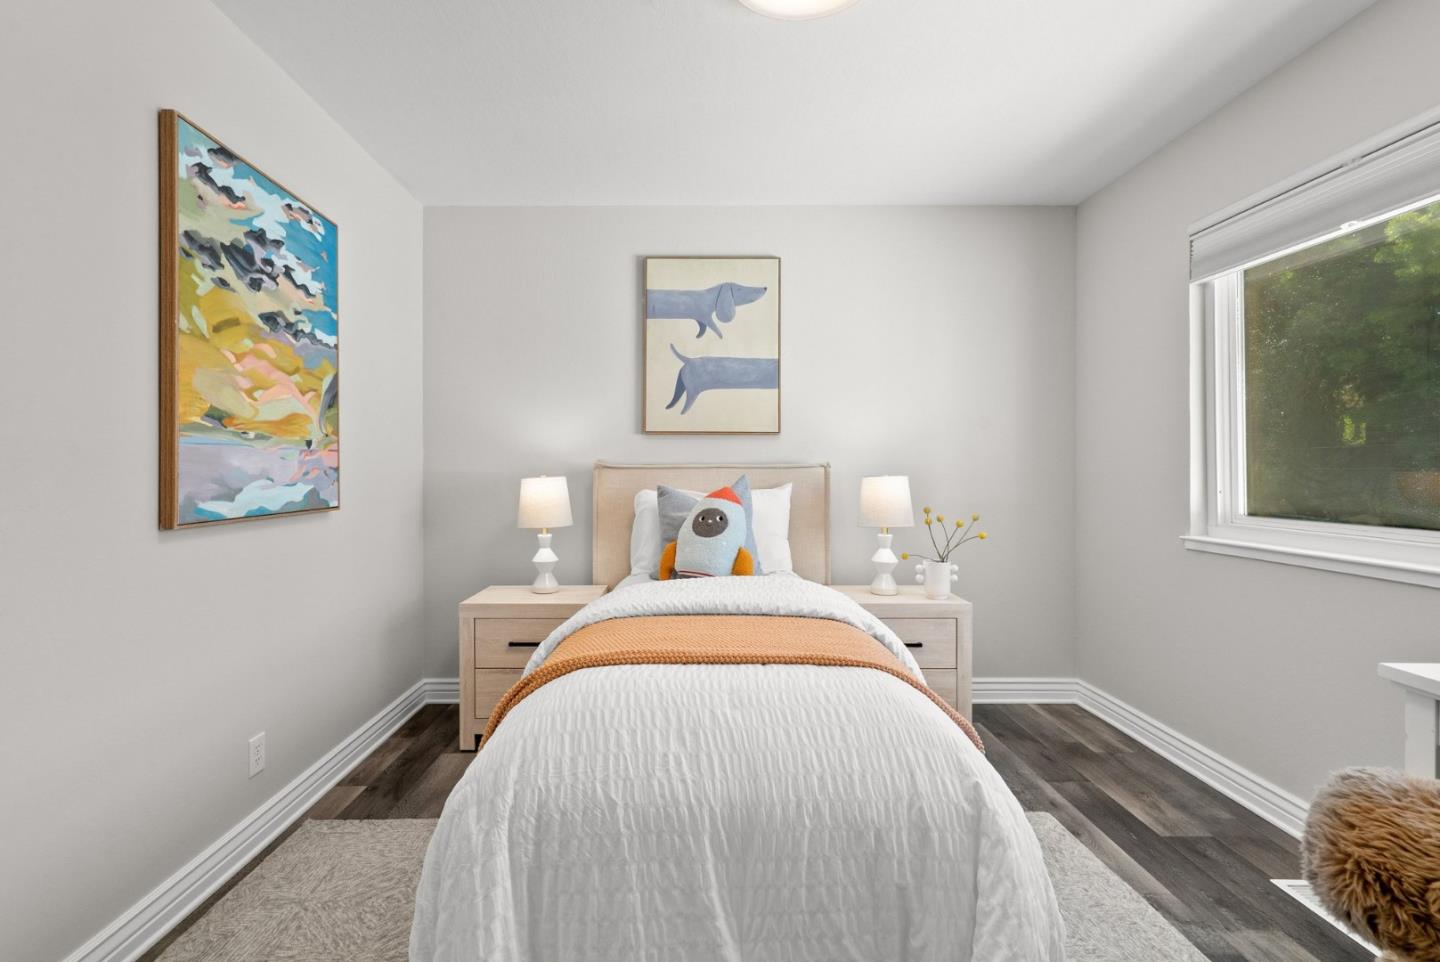
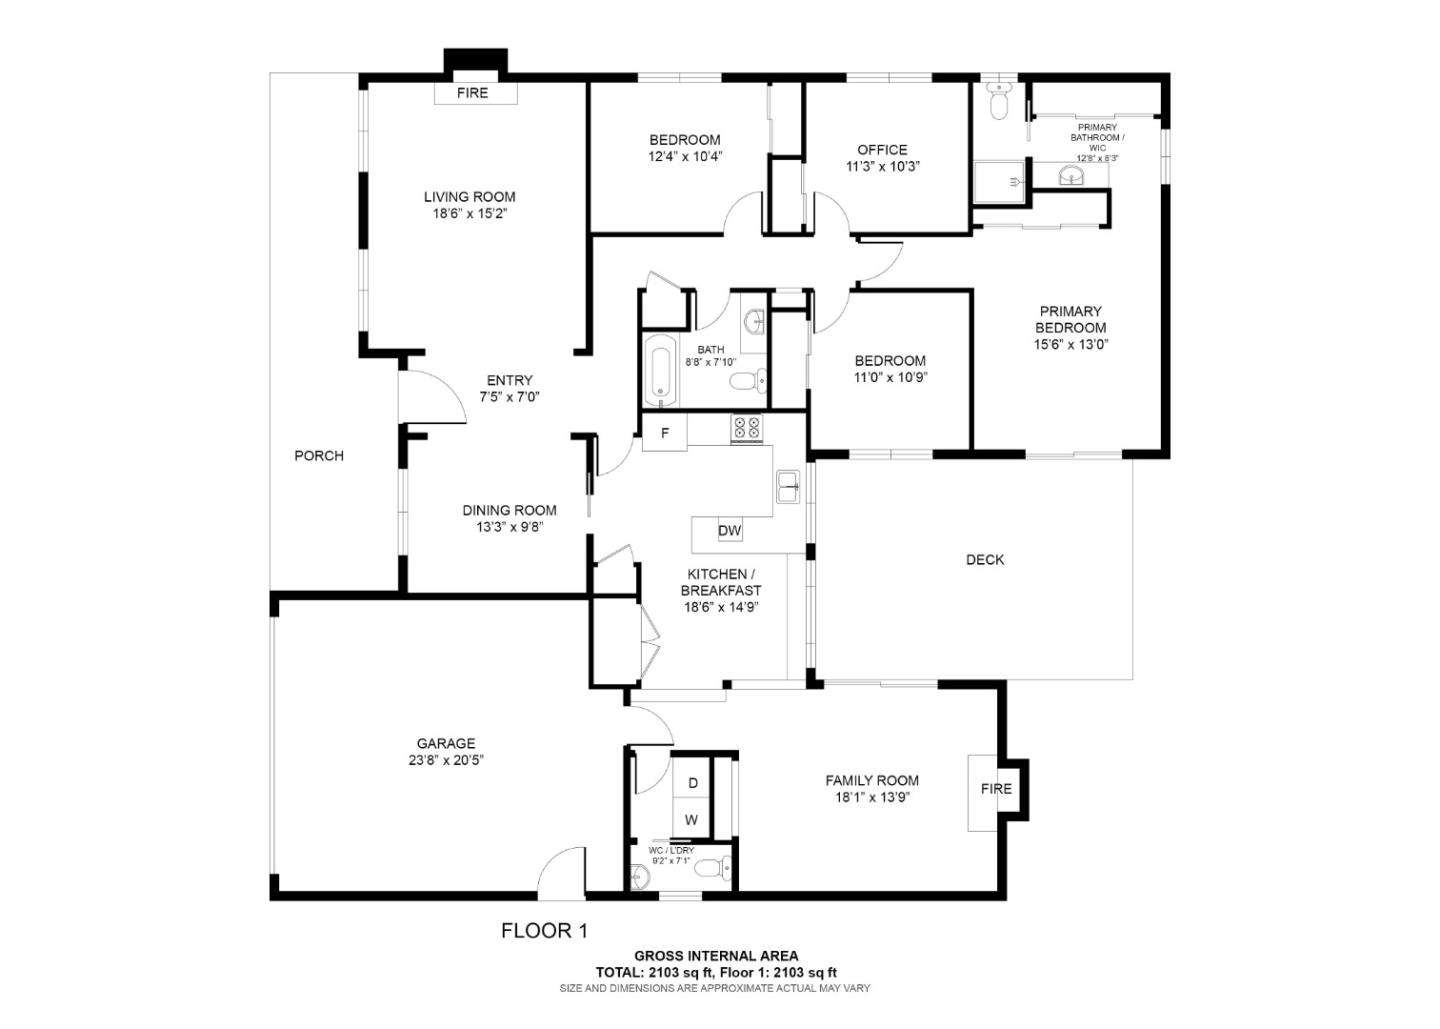
Updated and move-in ready single-level home tucked away on a quiet street with no through traffic in a highly desirable Cupertino neighborhood. Beautiful landscaping and a tiled front porch create a warm first impression, opening to a classic foyer with a spacious formal living room and dining room set across from each other. Large windows fill the home with abundant natural light. The elegant formal living room is especially spacious, anchored by a fireplace and designed for both entertaining and everyday comfort. The kitchen connects easily to the breakfast nook, where windows frame serene backyard views. A separate family room offers a second fireplace and direct backyard access. Enjoy a private, low-maintenance backyard with patio space and fruit trees. The garage features epoxy flooring, built-in storage cabinets, and an EV charger. Short walk to Blackberry Farm Golf Course and Stevens Creek Trail. Close to highly rated Stevens Creek Elementary, John F. Kennedy Middle, and Monta Vista High, plus Cupertino Main Street, Highway 280, and Apple campus.
/u.realgeeks.media/roddarealtyteam/logo-broker.png)
Additional Information
- Bathroom Features
- Shower over Tub - 1, Stall Shower, Updated Bath
- Cooling System
- Central AC
- Energy Features
- Double Pane Windows
- Family Room
- Separate Family Room
- Fireplace Description
- Family Room, Living Room, Wood Burning
- Floor Covering
- Laminate, Tile
- Foundation
- Crawl Space
- Garage Parking
- Attached Garage
- Heating System
- Central Forced Air
- Laundry Facilities
- In Utility Room, Inside, Washer / Dryer
- Living Area
- 2,126
- Lot Size
- 7,560
- Neighborhood
- Cupertino
- Other Rooms
- Laundry Room
- Other Utilities
- Public Utilities
- Roof
- Composition
- Sewer
- Sewer - Public
- Unincorporated Yn
- Yes
- Zoning
- R1
Mortgage Calculator
 The data relating to real estate for sale on this display comes in part from the Internet Data Exchange program of the MLSListingsTM MLS system. Real estate listings held by brokerage firms other than The Villages Realty - Rodda Realty Team are marked with the Internet Data Exchange and detailed information about them includes the names of the listing brokers and listing agents.
Based on information from MLSListings MLS as of . All data, including all measurements and calculations of area, is obtained from various sources and has not been, and will not be, verified by broker or MLS. All information should be independently reviewed and verified for accuracy. Properties may or may not be listed by the office/agent presenting the information.
Copyright 2026 MLSListings Inc. All rights reserved