19121 Harleigh DR, Saratoga, CA 95070
- $5,502,014
- 5
- BD
- 4
- BA
- 3,476
- SqFt






Listed by Brigette O'Connor, 408-813-9446 from Intero Real Estate Services
(If provided) CoList: from
Sold listing courtesy of Rekha Pardeshi from NATRM
- Sold Price
- $5,502,014
- List Price
- $5,300,000
- Closing Date
- Jul 17, 2026
- MLS#
- ML82050509
- Status
- SOLD
- Bedrooms
- 5
- Total Bathrooms
- 4
- Full Bathrooms
- 3
- Partial Bathrooms
- 1
- Sqft. of Residence
- 3,476
- Lot Size
- 23,100
- Listing Area
- Saratoga
- Year Built
- 1965
Property Description
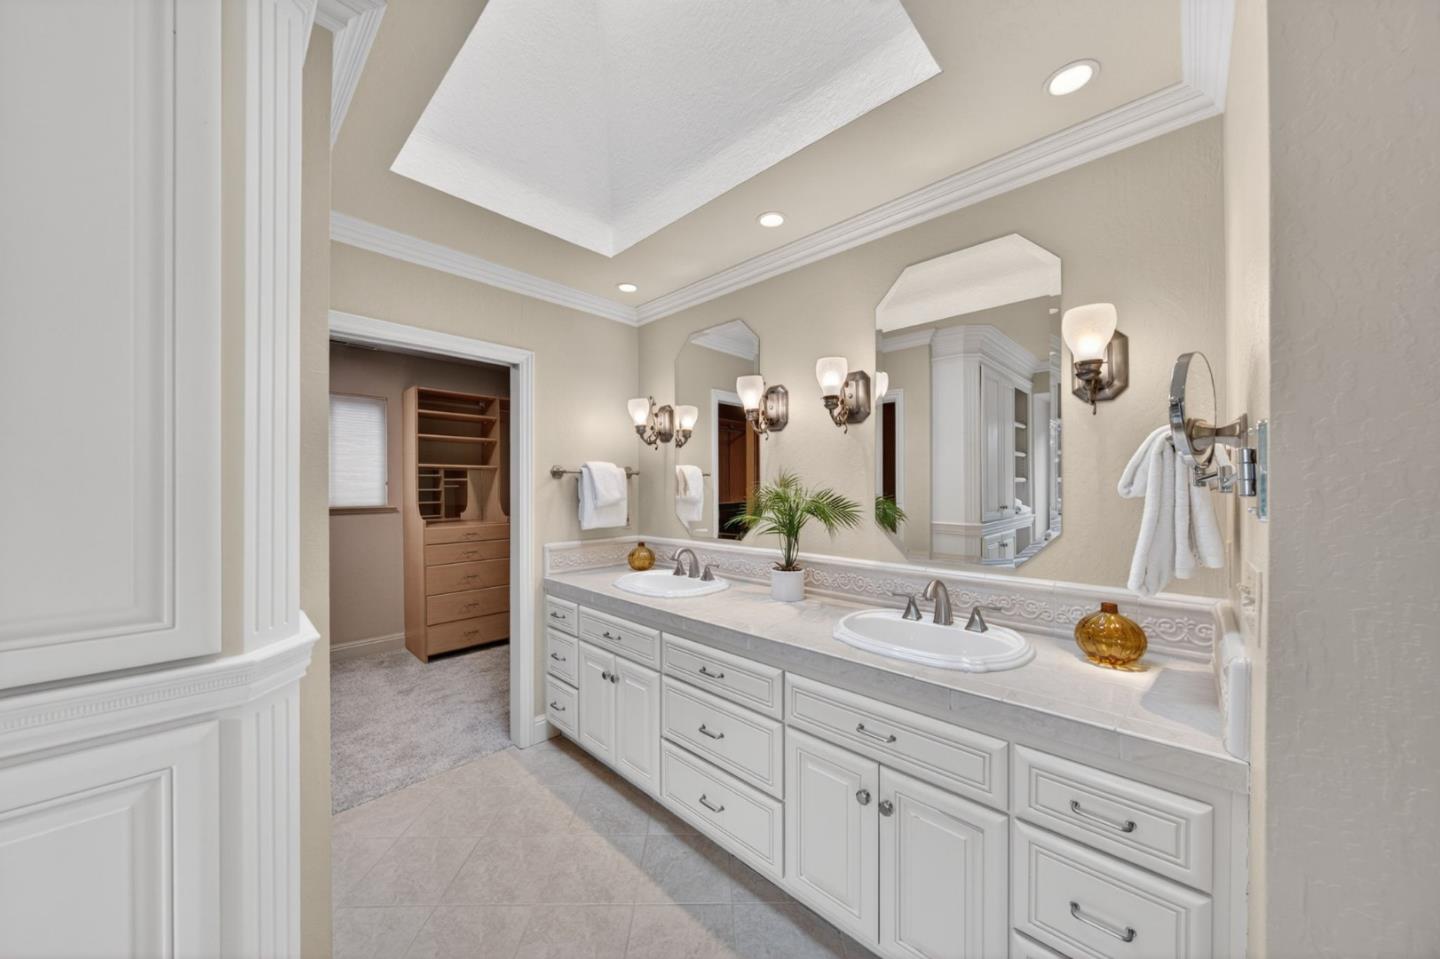
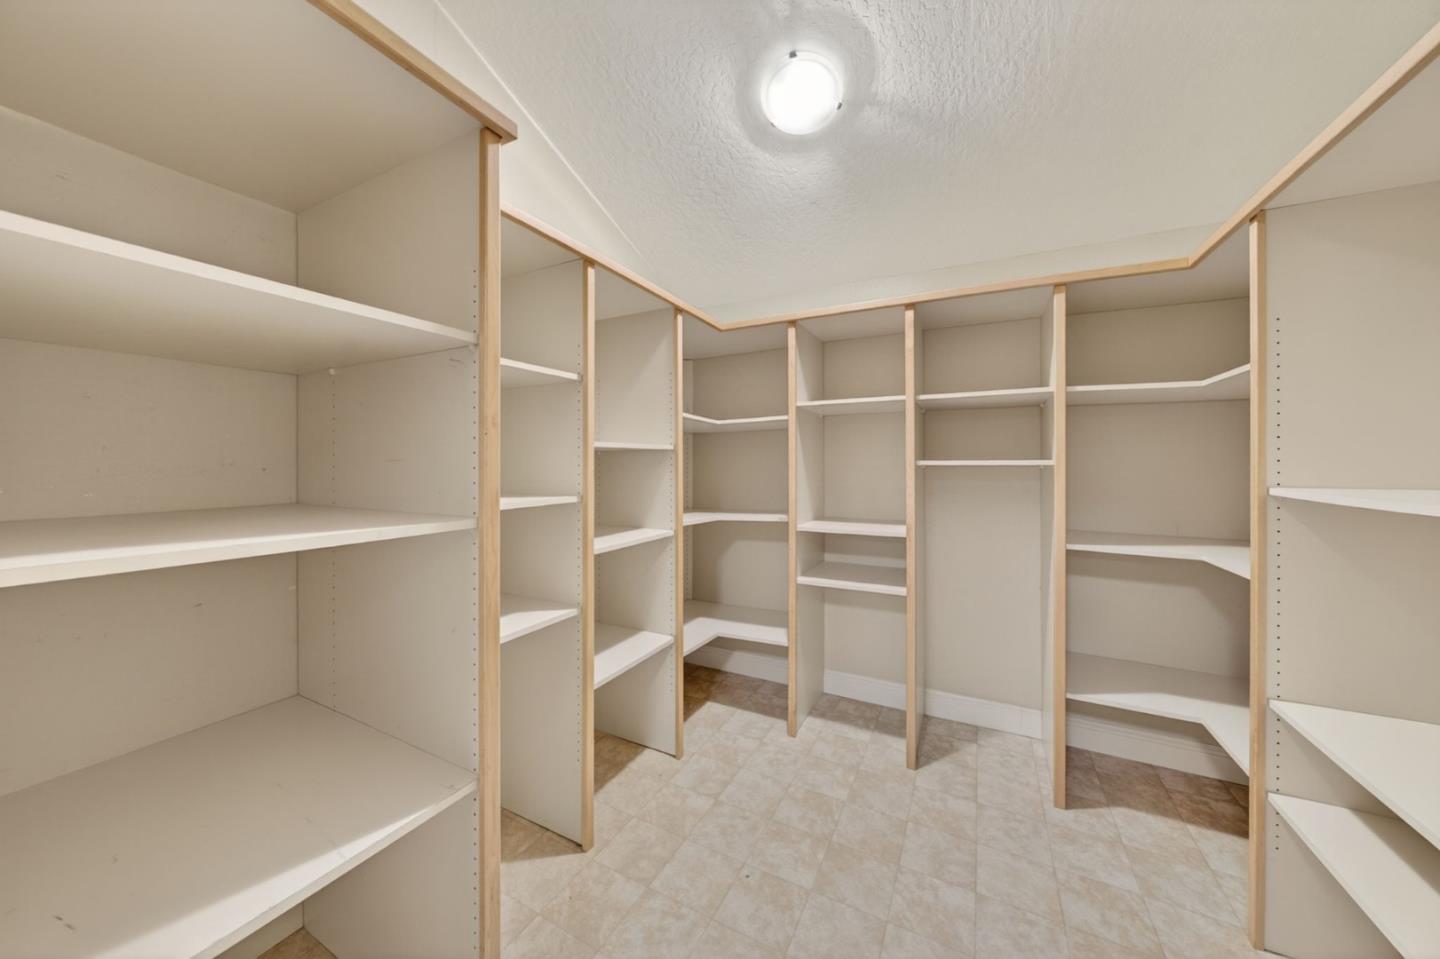
Don't miss this beautiful home. Truly a must see with so many amenities & attractive features..Five Large bedroom/3.5 baths. The primary bath is spacious with an oversized shower/separate sunken tub with jets & a peaceful view of the backyard/double sink vanity & custom lighting. The HUGE walk in primary closet is one of the many highlights of this home. Don't miss it! The lower bedroom doubles as a custom office or elegant guest room including a built in Murphy bed.The kitchen is a gourmet delight which features a spacious island with both granite slab & honed granite for a unique look. Gas cooktop, custom hood,tons of custom cabinets for extra storage,custom built in refrig.picture window over the sink offers a lovely view of the backyard.Another highlight is the 1109 SF garage which includes a custom office & a spacious driveway for additional parking. It's amazing! An entertaining backyard with a Pebble Tech pool & separate jacuzzi. An owned solar system heats the pool.Large backyard space for entertaining both seating & dining areas & an outdoor kitchen with an overhang offers plenty of room and amenities for entertaining. skylights/suntunnel/recessed lights/ beautiful street/great schools & located close to both commute & shopping access. Can't wait to share this with you
/u.realgeeks.media/roddarealtyteam/logo-broker.png)
Additional Information
- Amenities
- Walk-in Closet
- Bathroom Features
- Double Sinks, Full on Ground Floor, Primary - Oversized Tub, Primary - Tub with Jets, Stall Shower, Tub in Primary Bedroom, Updated Bath
- Bedroom Description
- Ground Floor Bedroom, Primary Suite / Retreat, Walk-in Closet
- Cooling System
- Ceiling Fan, Central AC
- Energy Features
- Double Pane Windows, Skylight, Solar Heating - Pool
- Family Room
- Kitchen / Family Room Combo
- Fence
- Fenced, Gate, Wood
- Fireplace Description
- Family Room, Gas Log, Living Room, Wood Burning
- Floor Covering
- Carpet, Hardwood, Tile
- Foundation
- Concrete Perimeter
- Garage Parking
- Attached Garage, Gate / Door Opener, Off-Site Parking, Room for Oversized Vehicle
- Heating System
- Central Forced Air, Central Forced Air - Gas, Heating - 2+ Zones
- Laundry Facilities
- In Utility Room, Tub / Sink
- Living Area
- 3,476
- Lot Description
- Grade - Level
- Lot Size
- 23,100
- Neighborhood
- Saratoga
- Other Rooms
- Attic, Den / Study / Office, Formal Entry, Laundry Room, Office Area
- Other Utilities
- Public Utilities
- Pool Description
- Heated - Solar, Pool - In Ground, Pool - Solar, Spa - Above Ground, Spa - Gas, Spa - Jetted
- Roof
- Composition
- Sewer
- Sewer - Public
- Style
- Traditional
- View
- Neighborhood
- Zoning
- R115
Mortgage Calculator
 The data relating to real estate for sale on this display comes in part from the Internet Data Exchange program of the MLSListingsTM MLS system. Real estate listings held by brokerage firms other than The Villages Realty - Rodda Realty Team are marked with the Internet Data Exchange and detailed information about them includes the names of the listing brokers and listing agents.
Based on information from MLSListings MLS as of . All data, including all measurements and calculations of area, is obtained from various sources and has not been, and will not be, verified by broker or MLS. All information should be independently reviewed and verified for accuracy. Properties may or may not be listed by the office/agent presenting the information.
Copyright 2026 MLSListings Inc. All rights reserved