4943 Whitfield AVE, Fremont, CA 94536
- $2,175,111
- 3
- BD
- 2
- BA
- 2,095
- SqFt




Listed by Hailey Chang, 408-391-6552 from Compass
(If provided) CoList: from
Sold listing courtesy of Monarch Kao from SZIR01
- Sold Price
- $2,175,111
- List Price
- $1,988,000
- Closing Date
- Jul 13, 2026
- MLS#
- ML82050462
- Status
- SOLD
- Bedrooms
- 3
- Total Bathrooms
- 2
- Full Bathrooms
- 2
- Sqft. of Residence
- 2,095
- Lot Size
- 9,600
- Listing Area
- Fremont
- Year Built
- 1954
Property Description
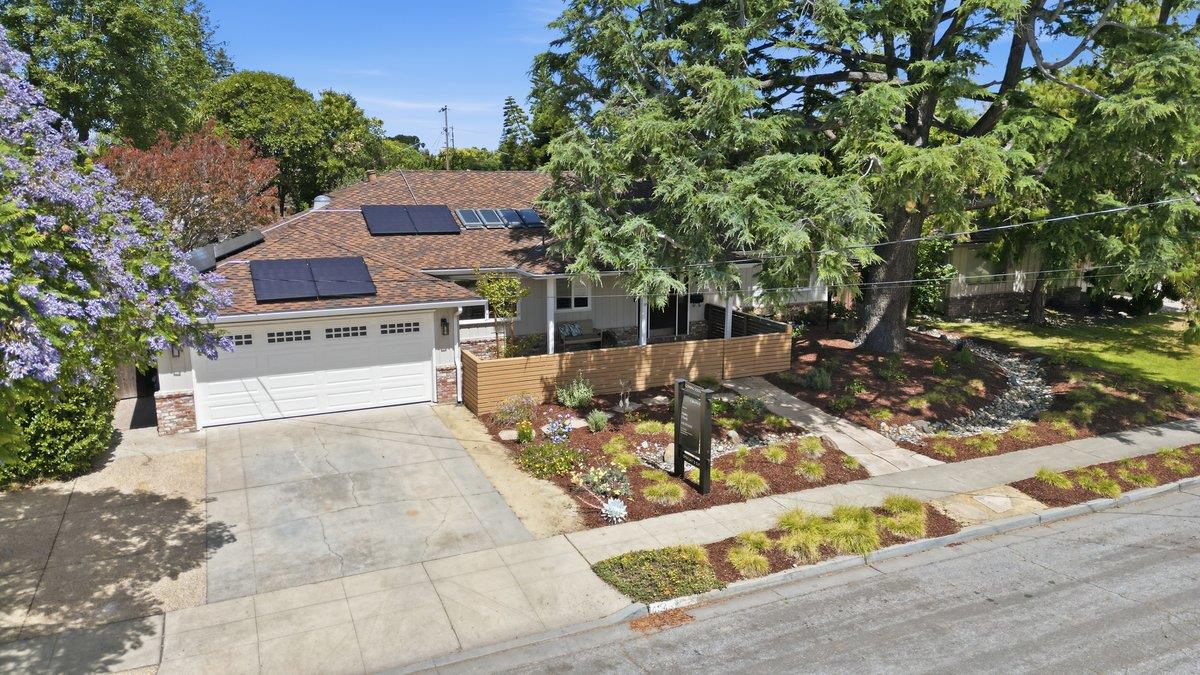
Beautifully updated home located in the desirable Glenmoor neighborhood where comfort, community and family living come together. Thoughtfully designed single-level home with a flexible floorplan offers versatility to fit a variety of lifestyles. The Spacious Bonus Rm is being used as a 4th Bedrm & Primary Suite, making it ideal for multi-generational living, home office or private retreat. At the heart of the home is a bright, open concept gourmet kitchen featuring a large island, walk-in pantry, abundant counterspace, a year-old induction stove/oven & large dining area complete this inviting space designed for everyday living & entertaining. The spacious and bright living room with cozy fireplace and a separate dining room opens to a mature parklike backyard. Enjoy California lifestyle at its best with brand new lawn, raised beds for a garden & abundance of fruit trees ready for your summer enjoyment. Owned Solar Panels & Batteries, Installed Less Than 1 year-old ago, Significantly decreasing energy bills. Additional highlights include detached office, convenient garage-to-house access through the spacious indoor laundry room, new carpet, newly refinished hardwood floors, and fresh paint throughout. Move in ready! Just in time for you to enjoy annual summer block party.
/u.realgeeks.media/roddarealtyteam/logo-broker.png)
Additional Information
- Amenities
- Skylight
- Association Fee
- $44
- Association Fee Includes
- Maintenance - Common Area, Management Fee
- Bathroom Features
- Double Sinks, Full on Ground Floor, Shower and Tub, Stall Shower
- Bedroom Description
- Ground Floor Bedroom, More than One Bedroom on Ground Floor, Primary Bedroom on Ground Floor
- Building Name
- Glenmoor Gardens HOA
- Cooling System
- Ceiling Fan, Central AC
- Family Room
- Kitchen / Family Room Combo, Separate Family Room
- Fireplace Description
- Living Room
- Floor Covering
- Carpet, Tile, Wood
- Foundation
- Concrete Perimeter and Slab
- Garage Parking
- Attached Garage
- Heating System
- Central Forced Air, Electric, Heat Pump
- Laundry Facilities
- Gas Hookup, In Utility Room, Inside, Washer / Dryer
- Living Area
- 2,095
- Lot Size
- 9,600
- Neighborhood
- Fremont
- Other Rooms
- Artist Studio, Bonus / Hobby Room, Den / Study / Office, Formal Entry, Great Room, Laundry Room, Office Area, Storage, Utility Room, Workshop, Other
- Other Utilities
- Public Utilities, Solar Panels - Owned
- Roof
- Composition
- Sewer
- Sewer - Public
- Unincorporated Yn
- Yes
- Zoning
- R1
Mortgage Calculator
 The data relating to real estate for sale on this display comes in part from the Internet Data Exchange program of the MLSListingsTM MLS system. Real estate listings held by brokerage firms other than The Villages Realty - Rodda Realty Team are marked with the Internet Data Exchange and detailed information about them includes the names of the listing brokers and listing agents.
Based on information from MLSListings MLS as of . All data, including all measurements and calculations of area, is obtained from various sources and has not been, and will not be, verified by broker or MLS. All information should be independently reviewed and verified for accuracy. Properties may or may not be listed by the office/agent presenting the information.
Copyright 2026 MLSListings Inc. All rights reserved