4148 Pepper Tree LN, San Jose, CA 95127
- $2,000,000
- 4
- BD
- 4
- BA
- 2,295
- SqFt






Listed by Melinda Bettencourt, 408-476-4151 from Keller Williams Realty-Silicon Valley
(If provided) CoList: from
Sold listing courtesy of Jordy Bharati from CBR
- Sold Price
- $2,000,000
- List Price
- $1,899,000
- Closing Date
- Jul 14, 2026
- MLS#
- ML82050449
- Status
- SOLD
- Bedrooms
- 4
- Total Bathrooms
- 4
- Full Bathrooms
- 4
- Sqft. of Residence
- 2,295
- Lot Size
- 9,360
- Listing Area
- Berryessa
- Year Built
- 1950
Property Description
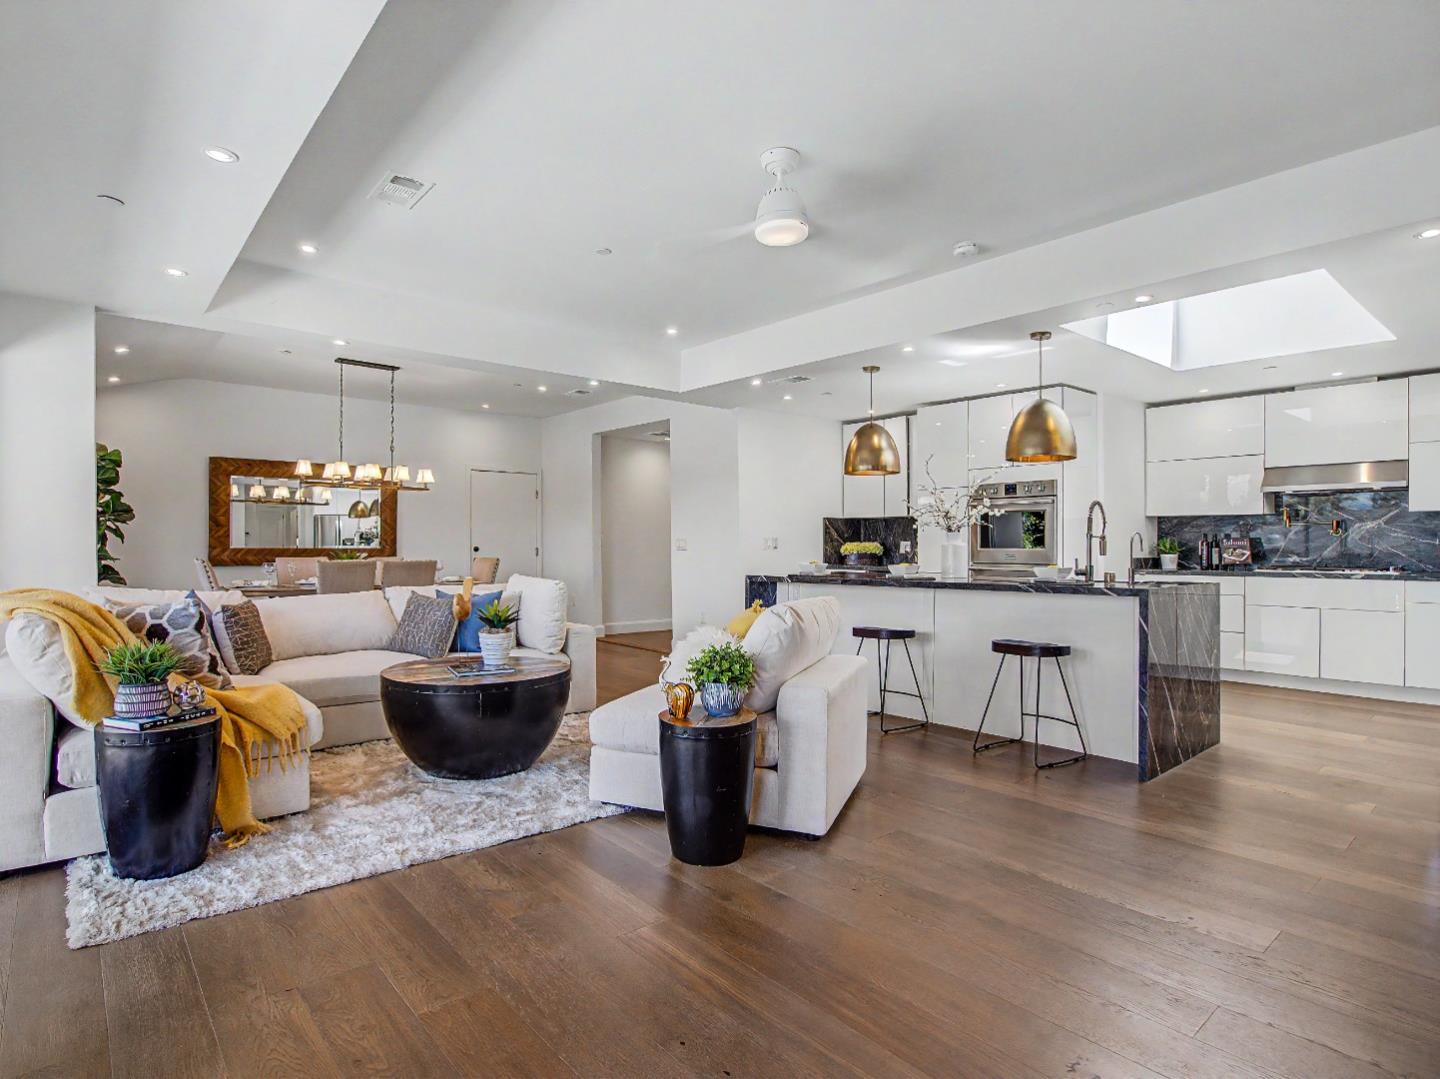
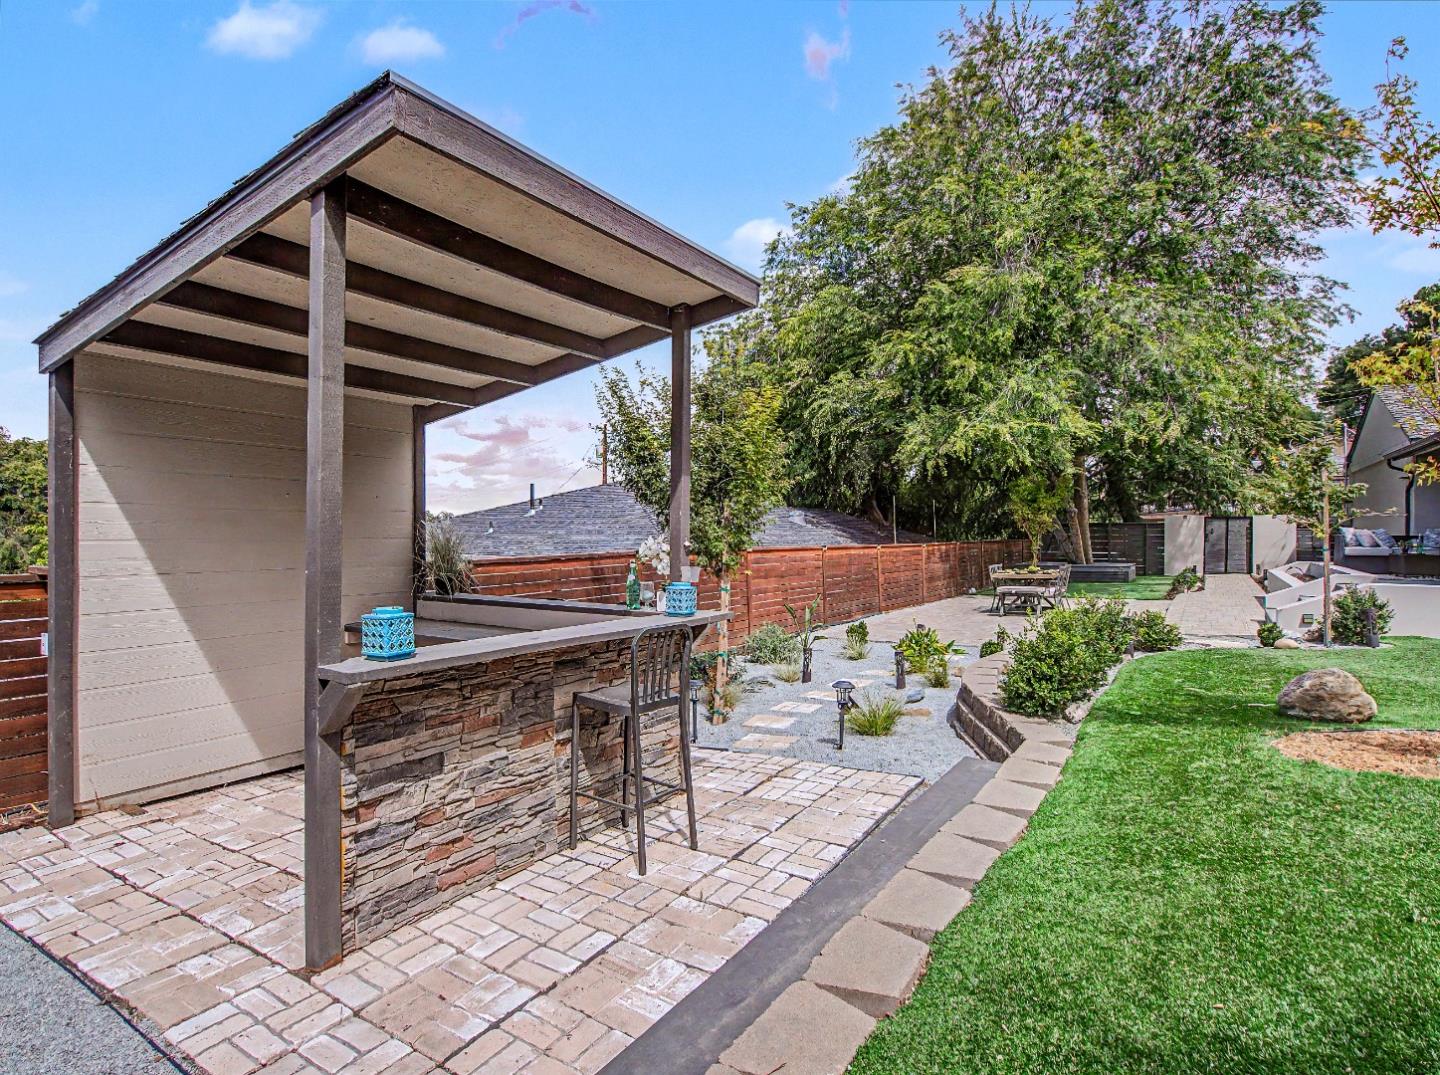
Experience elevated living in this extensively remodeled contemporary residence in the prestigious Berryessa Foothills. Renovated in 2022, this exceptional single-story home offers 4 bedrooms, 4 bathrooms & approx. 2,295 sq. ft. of thoughtfully designed living space on a 9,360 sq. ft. lot. The light-filled interior showcases smooth-finish walls, luxury waterproof wide-plank flooring, fresh designer paint & an open-concept floor plan ideal for everyday living & entertaining. The European-inspired kitchen features premium custom cabinetry, elegant countertops, high-end appliances & designer finishes. A standout feature is its three private en-suite bedrooms, appointed with a spa-inspired bathrooms, dual vanities, designer walk-in showers, a freestanding soaking tub & spacious walk-in closets. A separate entrance offers flexibility for a potential junior ADU, guest quarters, or multigenerational living. The expansive yard provides ample space for relaxation, recreation & gatherings. Blending luxury, comfort & versatility, this move-in-ready home is ideally located near shopping plazas, San Jose Country Club, Penitencia Creek Trail & Alum Rock Park, convenient access to Berryessa/North San Jose BART, VTA Light Rail, Highways 101/680. OH-Fri 6/19-4-7, Sat 6/20-1-4 & Sun 6/21-1:30-4:30
/u.realgeeks.media/roddarealtyteam/logo-broker.png)
Additional Information
- Acres
- 0.21
- Amenities
- High Ceiling, Walk-in Closet
- Bathroom Features
- Double Sinks, Full on Ground Floor, Outside Access, Primary - Stall Shower(s), Shower and Tub, Stall Shower - 2+, Stone, Tile, Tub in Primary Bedroom, Updated Bath
- Bedroom Description
- More than One Bedroom on Ground Floor, More than One Primary Bedroom, More than One Primary Bedroom on Ground Floor, Primary Bedroom on Ground Floor, Primary Suite / Retreat, Primary Suite / Retreate - 2+, Walk-in Closet
- Cooling System
- Central AC
- Family Room
- No Family Room
- Fence
- Gate, Wood
- Floor Covering
- Laminate, Stone, Tile
- Foundation
- Concrete Perimeter
- Garage Parking
- Attached Garage
- Heating System
- Central Forced Air
- Laundry Facilities
- In Garage, Washer / Dryer
- Living Area
- 2,295
- Lot Description
- Regular
- Lot Size
- 9,360
- Neighborhood
- Berryessa
- Other Utilities
- Public Utilities
- Roof
- Composition
- Sewer
- Sewer - Public
- Style
- Contemporary, Craftsman, Custom, Luxury, Ranch
- View
- View of Mountains, Neighborhood
- Zoning
- R1-6
Mortgage Calculator
 The data relating to real estate for sale on this display comes in part from the Internet Data Exchange program of the MLSListingsTM MLS system. Real estate listings held by brokerage firms other than The Villages Realty - Rodda Realty Team are marked with the Internet Data Exchange and detailed information about them includes the names of the listing brokers and listing agents.
Based on information from MLSListings MLS as of . All data, including all measurements and calculations of area, is obtained from various sources and has not been, and will not be, verified by broker or MLS. All information should be independently reviewed and verified for accuracy. Properties may or may not be listed by the office/agent presenting the information.
Copyright 2026 MLSListings Inc. All rights reserved