909 Gilchrist 1, San Jose, CA 95133
- $492,000
- 2
- BD
- 1
- BA
- 810
- SqFt




Listed by Jordan Mott, 408-966-0846 from Intero Real Estate Services
(If provided) CoList: from
Sold listing courtesy of Mike Brasil from NTERO
- Sold Price
- $492,000
- List Price
- $499,000
- Closing Date
- Jul 17, 2026
- MLS#
- ML82050201
- Status
- SOLD
- Bedrooms
- 2
- Total Bathrooms
- 1
- Full Bathrooms
- 1
- Sqft. of Residence
- 810
- Year Built
- 1971
Property Description
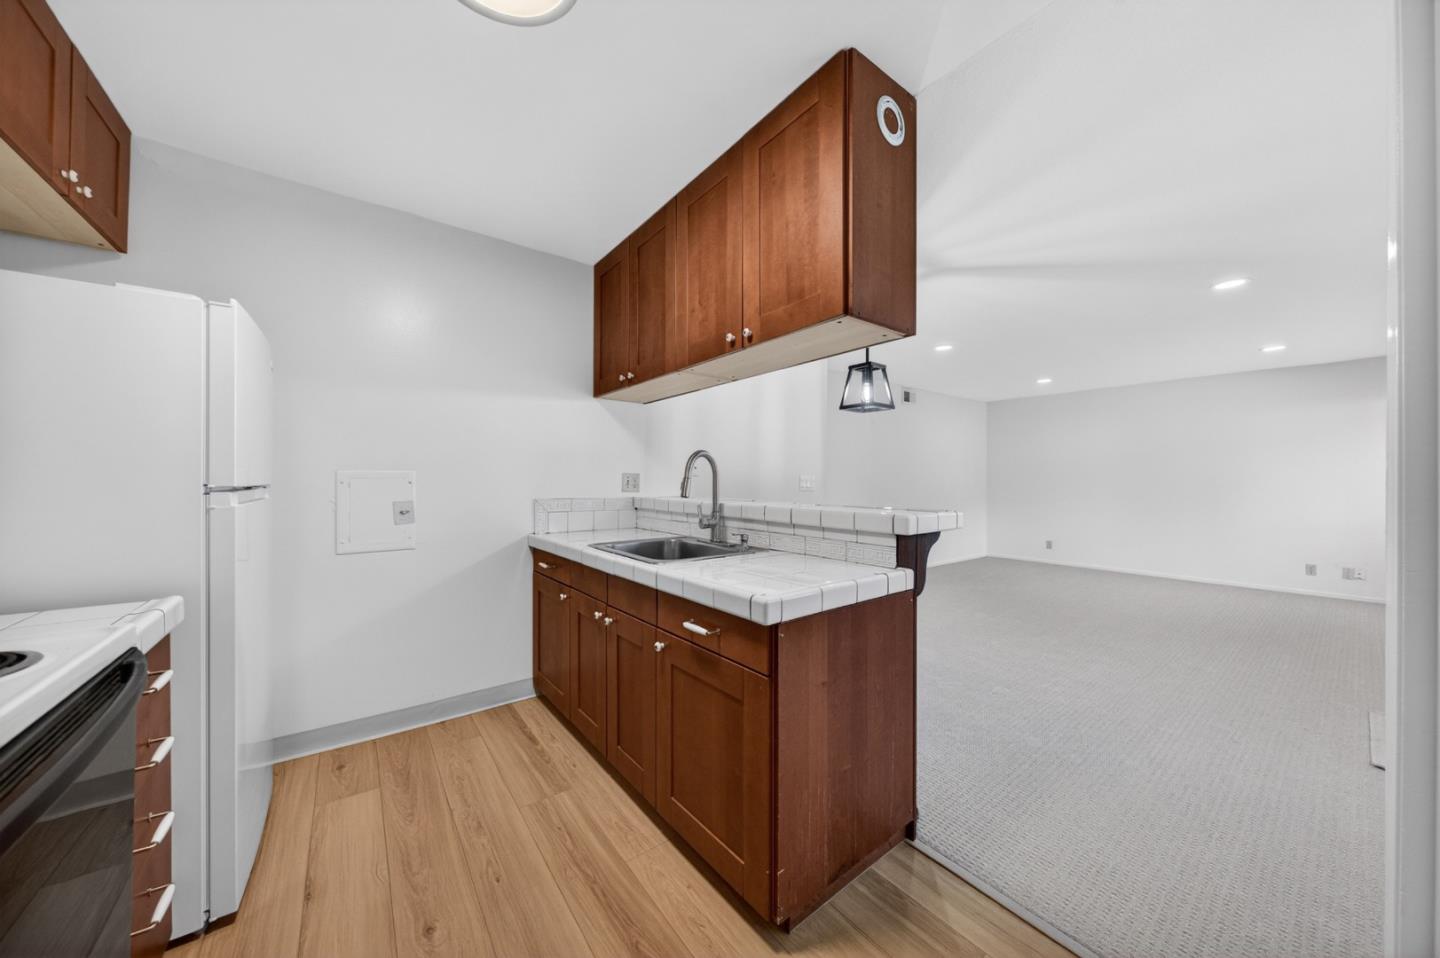
Refreshed and move-in ready, this charming single-story home offers comfort, convenience, and a bright open-concept layout. Step inside to discover a spacious living room, dining area, and kitchen that seamlessly flow together, creating an inviting space for both everyday living and entertaining. The home features two generously sized bedrooms and numerous recent updates, including new recessed lighting in the living area, a new dining room light fixture, updated lighting in the kitchen and bedrooms, fresh interior paint throughout, new carpet, and new laminate flooring in the kitchen and bathroom. Enjoy warm summer days at the community pool and playground or take advantage of the home's prime location near major commute routes, public transportation, and Silicon Valley's top tech employers. Situated within close proximity to Summerdale Elementary, Piedmont Middle School, and Independence High School. Additional highlights include one covered carport parking space with extra storage and ample guest parking throughout the community. This is a wonderful opportunity to own a beautifully updated home in a convenient San Jose location.
/u.realgeeks.media/roddarealtyteam/logo-broker.png)
Additional Information
- Association Fee
- $480
- Association Fee Includes
- Common Area Electricity, Common Area Gas, Garbage, Maintenance - Common Area, Maintenance - Exterior, Management Fee, Reserves, Roof, Water
- Bathroom Features
- Full on Ground Floor, Shower over Tub - 1, Tile
- Bedroom Description
- Ground Floor Bedroom, More than One Bedroom on Ground Floor
- Building Name
- Capitol Estates
- Cooling System
- None
- Family Room
- No Family Room
- Floor Covering
- Carpet, Laminate
- Foundation
- Concrete Slab
- Garage Parking
- Covered Parking, On Street
- Heating System
- Central Forced Air
- Laundry Facilities
- Community Facility
- Living Area
- 810
- Neighborhood
- Berryessa
- Other Utilities
- Public Utilities
- Pool Description
- Community Facility, Pool - In Ground
- Roof
- Composition
- Sewer
- Sewer - Public
- Year Built
- 1971
- Zoning
- A-PD
Mortgage Calculator
 The data relating to real estate for sale on this display comes in part from the Internet Data Exchange program of the MLSListingsTM MLS system. Real estate listings held by brokerage firms other than The Villages Realty - Rodda Realty Team are marked with the Internet Data Exchange and detailed information about them includes the names of the listing brokers and listing agents.
Based on information from MLSListings MLS as of . All data, including all measurements and calculations of area, is obtained from various sources and has not been, and will not be, verified by broker or MLS. All information should be independently reviewed and verified for accuracy. Properties may or may not be listed by the office/agent presenting the information.
Copyright 2026 MLSListings Inc. All rights reserved