20995 Canyon View DR, Saratoga, CA 95070
- $4,150,000
- 4
- BD
- 3
- BA
- 2,733
- SqFt






Listed by Andy Tse, 408-807-8808 from Intero Real Estate Services
(If provided) CoList: from
Sold listing courtesy of Hamid Rezvani from PUMA
- Sold Price
- $4,150,000
- List Price
- $3,998,000
- Closing Date
- Jun 29, 2026
- MLS#
- ML82049990
- Status
- SOLD
- Bedrooms
- 4
- Total Bathrooms
- 3
- Full Bathrooms
- 3
- Sqft. of Residence
- 2,733
- Lot Size
- 9,200
- Listing Area
- Saratoga
- Year Built
- 1966
Property Description
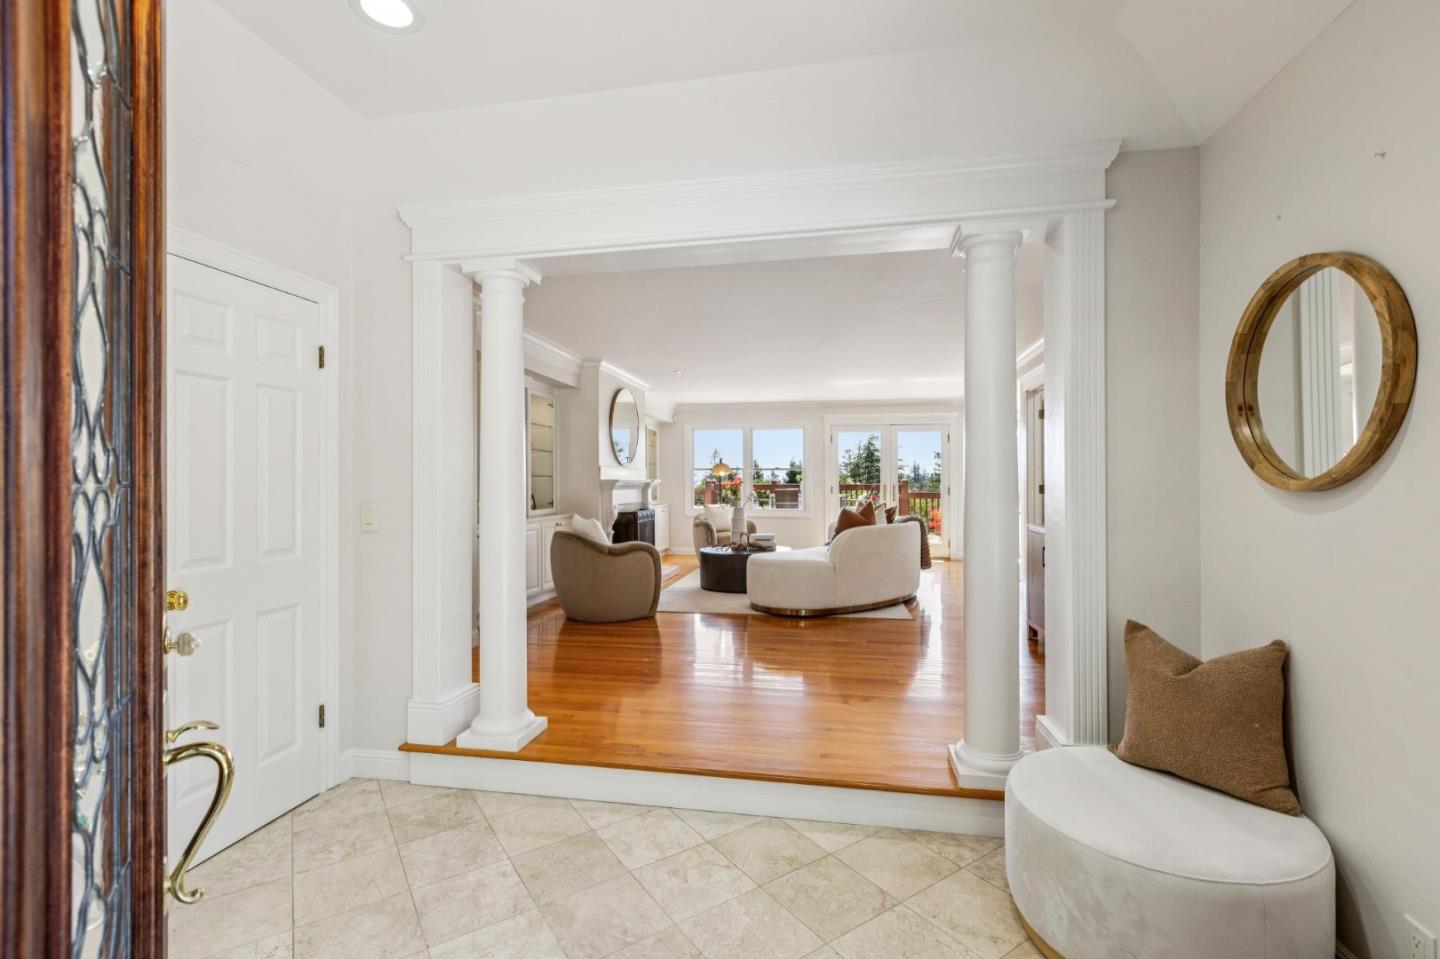
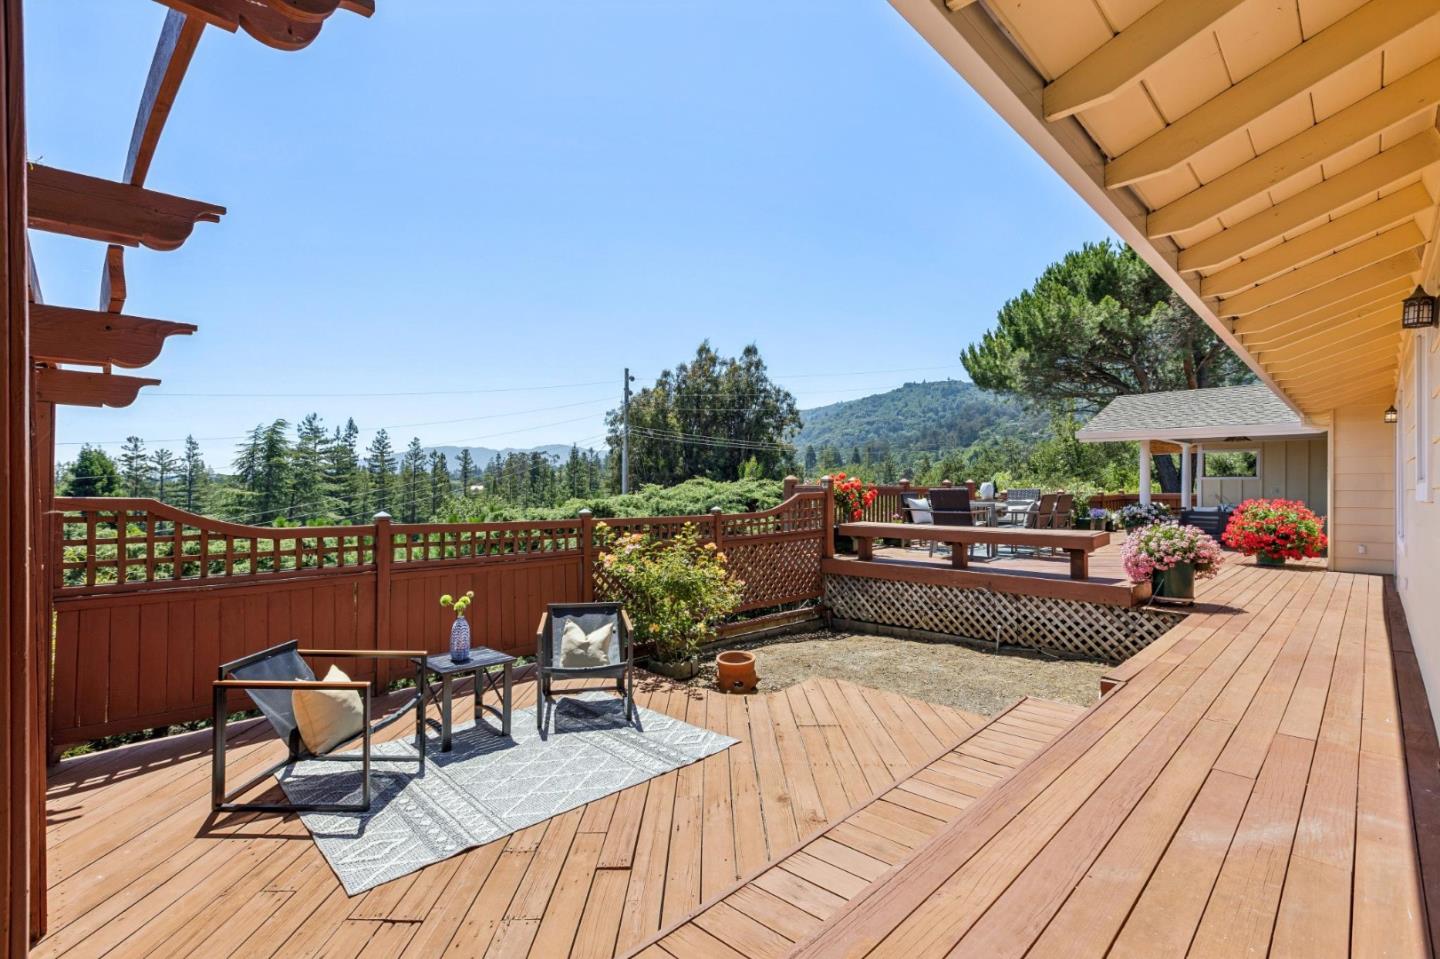
Welcome to 20995 Canyon View Drive, an updated executive home nestled in the Saratoga Foothills. Situated within walking distance of award winning Saratoga High, this exceptional single-story home offers the perfect blend of elegance, comfort, and everyday convenience. Designed for both relaxed living and effortless entertaining, the home features expansive living spaces filled with natural light. Dramatic floor to ceiling windows in the formal living and dining rooms frame spectacular views. Fresh interior paint, recessed lighting, and gleaming hardwood floors enhance the homes sophisticated yet inviting ambiance. At the heart of the home, the gourmet kitchen is appointed with stainless steel appliances and an adjacent breakfast area that opens to the spacious great room. Fireplaces in both the living and great rooms provide welcoming gathering spaces. Step outside to the expansive covered deck, with multiple seating and entertaining areas, perfectly designed for indoor-outdoor living. In close proximity to boutiques and fine dining in Downtown Saratoga. Convenient access to El Paseo and Westgate. Commuting access to Highways 9, 85 and 280, as well as Lawrence Expwy. An exceptional opportunity to experience refined Saratoga living in a premier foothill setting.
/u.realgeeks.media/roddarealtyteam/logo-broker.png)
Additional Information
- Amenities
- Vaulted Ceiling, Walk-in Closet
- Bathroom Features
- Primary - Stall Shower(s), Shower over Tub - 1, Stall Shower
- Bedroom Description
- Primary Suite / Retreat, Walk-in Closet
- Cooling System
- Central AC
- Family Room
- Kitchen / Family Room Combo
- Fireplace Description
- Family Room, Gas Burning, Living Room, Wood Burning
- Floor Covering
- Carpet, Hardwood, Tile
- Foundation
- Concrete Perimeter, Crawl Space, Post and Pier
- Garage Parking
- Attached Garage
- Heating System
- Central Forced Air
- Laundry Facilities
- In Utility Room, Inside, Washer / Dryer
- Living Area
- 2,733
- Lot Size
- 9,200
- Neighborhood
- Saratoga
- Other Utilities
- Public Utilities
- Roof
- Composition
- Sewer
- Sewer - Public
- Unincorporated Yn
- Yes
- Zoning
- R110
Mortgage Calculator
 The data relating to real estate for sale on this display comes in part from the Internet Data Exchange program of the MLSListingsTM MLS system. Real estate listings held by brokerage firms other than The Villages Realty - Rodda Realty Team are marked with the Internet Data Exchange and detailed information about them includes the names of the listing brokers and listing agents.
Based on information from MLSListings MLS as of . All data, including all measurements and calculations of area, is obtained from various sources and has not been, and will not be, verified by broker or MLS. All information should be independently reviewed and verified for accuracy. Properties may or may not be listed by the office/agent presenting the information.
Copyright 2026 MLSListings Inc. All rights reserved