241 WESTERN HILLS DR, Pleasant Hill, CA 94523
- $1,030,000
- 3
- BD
- 3
- BA
- 1,458
- SqFt




Listed by Stephanie Savage, 408-204-2209 from Christie's International Real Estate Sereno
(If provided) CoList: Jennifer Long from Christie's International Real Estate Sereno
Sold listing courtesy of Joanne Hsu from SGP
- Sold Price
- $1,030,000
- List Price
- $988,000
- Closing Date
- Jul 10, 2026
- MLS#
- ML82049944
- Status
- SOLD
- Bedrooms
- 3
- Total Bathrooms
- 3
- Full Bathrooms
- 2
- Partial Bathrooms
- 1
- Sqft. of Residence
- 1,458
- Lot Size
- 9,853
- Listing Area
- Pleasant Hill
- Year Built
- 1984
Property Description
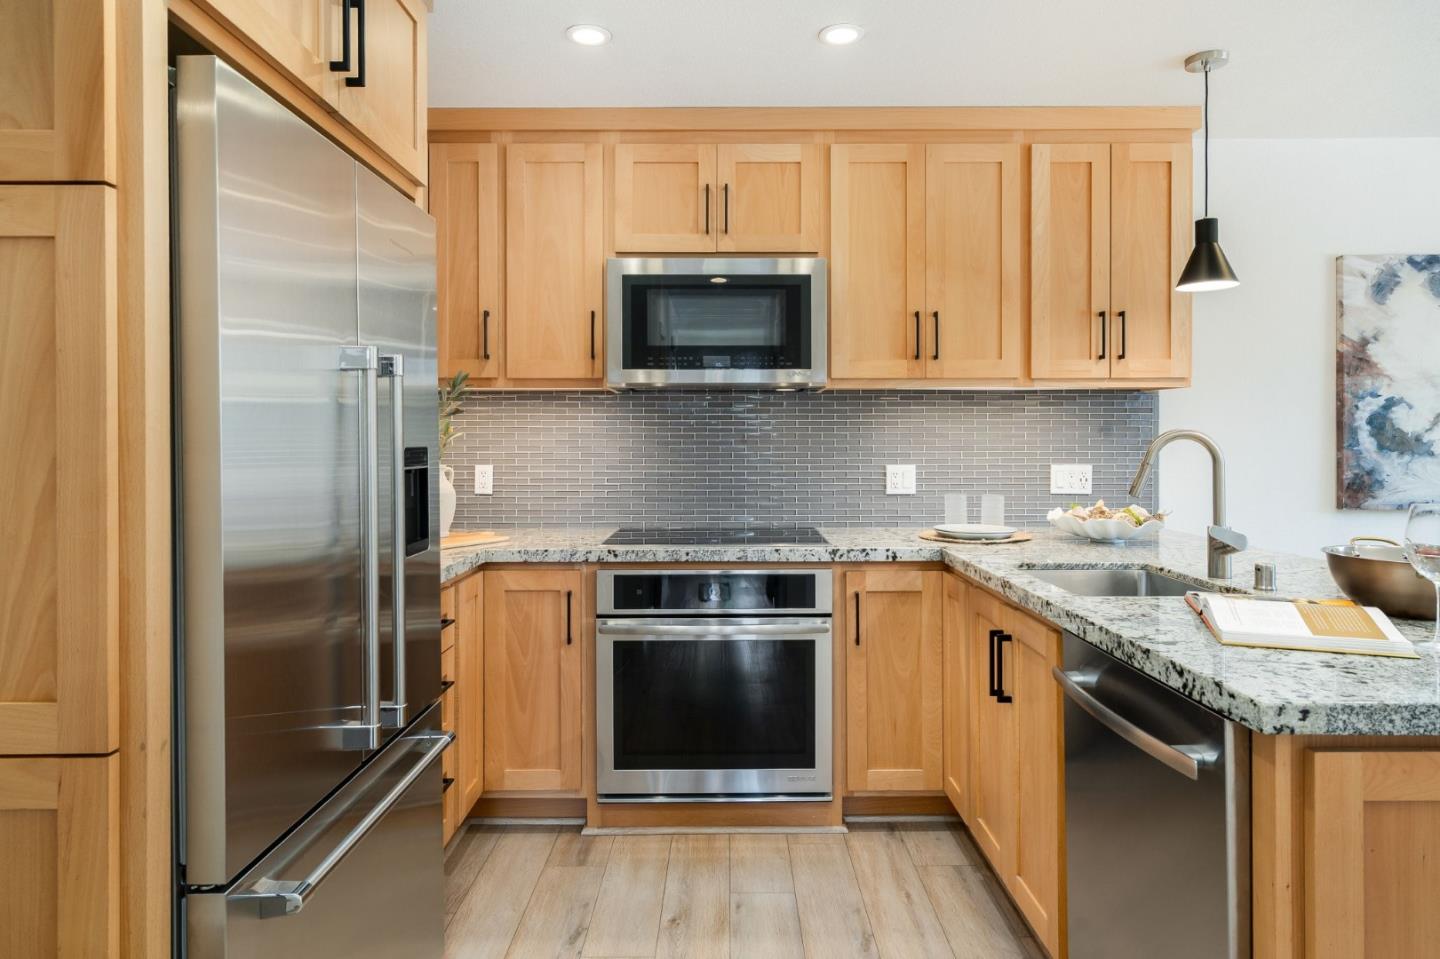
Tucked away on a quiet cul-de-sac, this beautifully updated Pleasant Hill single family duet offers the perfect blend of comfort, style, and convenience. Filled with natural light, the thoughtfully designed floor plan features 3 spacious bedrooms and 2.5 baths, including a large primary suite with dual closets and a generous walk-in closet. Extensive updates throughout include newer flooring, new insulation, custom decorative molding, Custom fireplace mantle, new window treatments, bidets and an updated kitchen complete with newer appliances and granite countertops. The seamless indoor-outdoor flow makes this home ideal for everyday living and entertaining family and friends. Step outside to a large deck overlooking the expansive private backyard with mature landscaping. A peaceful retreat perfect for hosting gatherings or simply unwinding at the end of the day. Additional highlights include owned solar, new electrical panel, EV hook-up, tons of storage, and access to top-rated schools. Low HOA fees of $25 a month for road maintenance. Ideally located near the Contra Costa Canal Trail, parks, shopping, dining, and easy freeway access, this exceptional home offers the best of Pleasant Hill living.
/u.realgeeks.media/roddarealtyteam/logo-broker.png)
Additional Information
- Association Fee
- $300
- Association Fee Includes
- Maintenance - Road
- Bathroom Features
- Bidet, Dual Flush Toilet, Half on Ground Floor, Tub
- Bedroom Description
- Primary Suite / Retreat, Walk-in Closet
- Cooling System
- Central AC
- Energy Features
- Double Pane Windows, Low Flow Toilet, Solar Power, Thermostat Controller
- Family Room
- No Family Room
- Fence
- Fenced Back, Wood
- Fireplace Description
- Living Room
- Foundation
- Concrete Perimeter, Crawl Space
- Garage Parking
- Attached Garage, Electric Car Hookup, Off-Street Parking, On Street
- Heating System
- Central Forced Air
- Laundry Facilities
- In Garage, Washer / Dryer
- Living Area
- 1,458
- Lot Size
- 9,853
- Neighborhood
- Pleasant Hill
- Other Utilities
- Public Utilities, Solar Panels - Owned
- Roof
- Composition
- Sewer
- Sewer - Public
- Unincorporated Yn
- Yes
- Zoning
- Residential
Mortgage Calculator
 The data relating to real estate for sale on this display comes in part from the Internet Data Exchange program of the MLSListingsTM MLS system. Real estate listings held by brokerage firms other than The Villages Realty - Rodda Realty Team are marked with the Internet Data Exchange and detailed information about them includes the names of the listing brokers and listing agents.
Based on information from MLSListings MLS as of . All data, including all measurements and calculations of area, is obtained from various sources and has not been, and will not be, verified by broker or MLS. All information should be independently reviewed and verified for accuracy. Properties may or may not be listed by the office/agent presenting the information.
Copyright 2026 MLSListings Inc. All rights reserved