16669 Walter Breton DR, Morgan Hill, CA 95037
- $1,300,000
- 4
- BD
- 3
- BA
- 3,352
- SqFt




Listed by Timothy Davey, 408-710-3325 from RE/MAX Realty Partners
(If provided) CoList: from
Sold listing courtesy of Amy Martinez from RBT
- Sold Price
- $1,300,000
- List Price
- $1,399,900
- Closing Date
- Jul 13, 2026
- MLS#
- ML82049926
- Status
- SOLD
- Bedrooms
- 4
- Total Bathrooms
- 3
- Full Bathrooms
- 3
- Sqft. of Residence
- 3,352
- Lot Size
- 48,476
- Listing Area
- Morgan Hill / Gilroy / San Martin
- Year Built
- 1978
Property Description
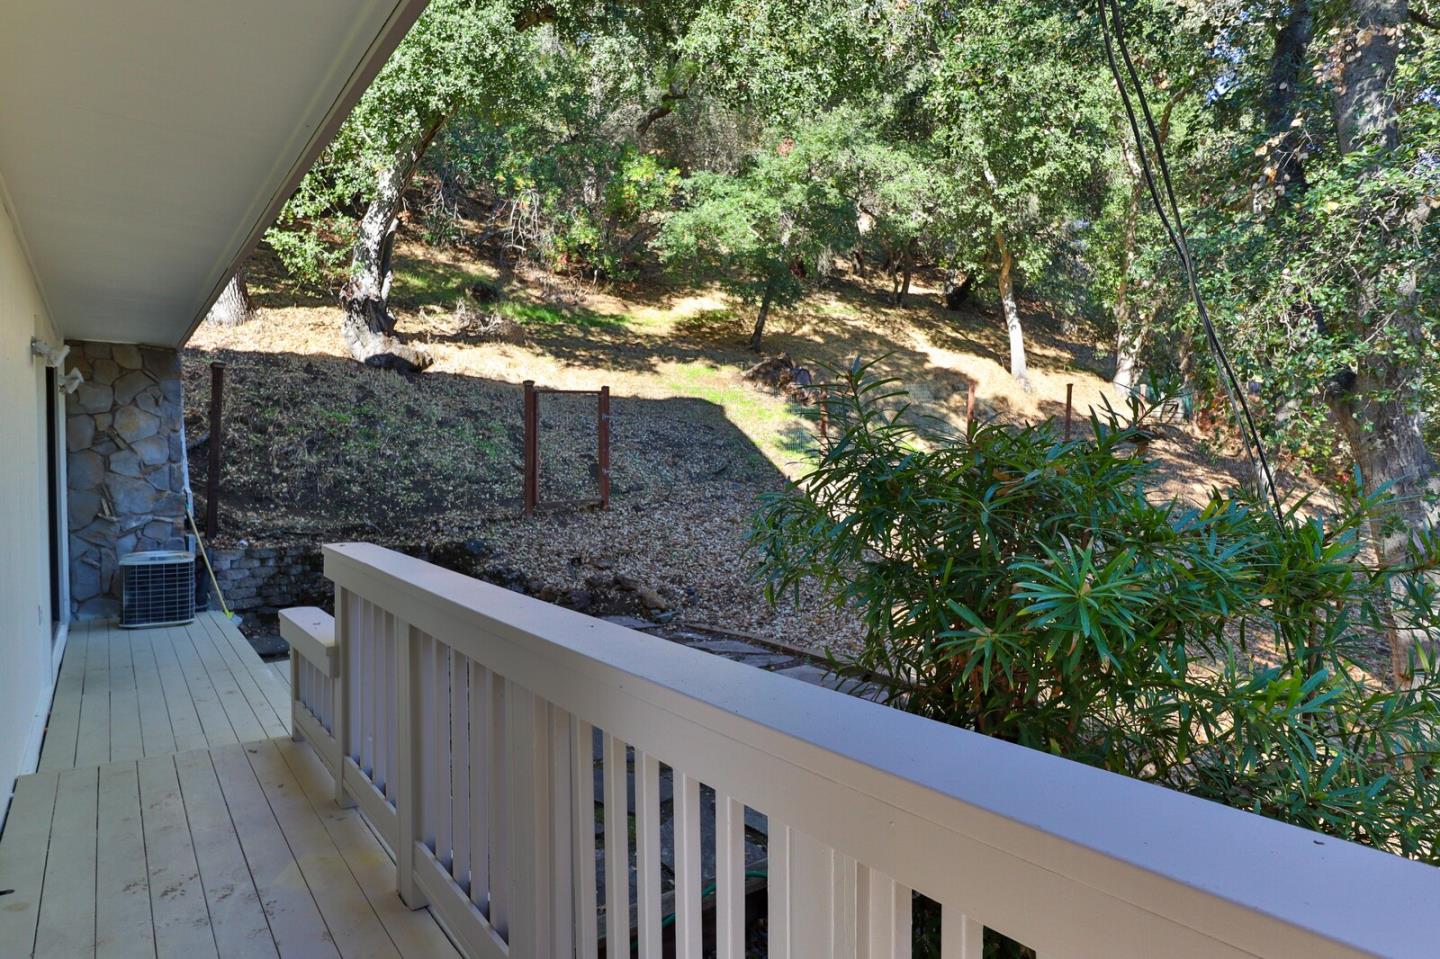
Discover this stunning, secluded home in the heart of Morgan Hill. Nestled on an expansive 1+ acre lot, this elegant residence offers 3,352 sft. of luxurious living space surrounded by breathtaking views. Enjoy the tranquility of a private retreat while being just minutes from Downtown Morgan Hills top-rated restaurants, charming boutiques, and renowned wineries. Designed with sophistication and comfort in mind, this home features multiple living areas including a spacious family room, formal dining room, and an office space with a wet bar. Perfect for entertaining or hosting family gatherings. This property offers 4bd & 3bth. The primary suite is a true sanctuary, complete with a cozy fireplace, generous walk-in closet, and an exquisite spa-inspired bath featuring powered blinds, dual vanities, a large soaking tub, and an oversized shower with multiple shower heads. Additional highlights include a finished two-car garage with a new, high-quality epoxy floor, multiple outdoor decks, and a sunny side yard perfect for gardening or relaxation. Experience the perfect blend of luxury, comfort, and convenience all with no HOA fees or restrictions. This remarkable Morgan Hill residence is designed to impress and ready for you to call it "HOME"
/u.realgeeks.media/roddarealtyteam/logo-broker.png)
Additional Information
- Acres
- 1.11
- Amenities
- Walk-in Closet, Bay Window, Wet Bar, Garden Window, High Ceiling
- Bathroom Features
- Double Sinks, Full on Ground Floor, Oversized Tub, Primary - Oversized Tub, Primary - Tub with Jets
- Bedroom Description
- Primary Suite / Retreat, Walk-in Closet, More than One Bedroom on Ground Floor
- Cooling System
- Central AC
- Family Room
- Separate Family Room
- Fireplace Description
- Family Room, Gas Burning, Living Room, Primary Bedroom
- Floor Covering
- Tile, Carpet, Hardwood
- Foundation
- Concrete Perimeter
- Garage Parking
- Attached Garage, Carport
- Heating System
- Propane
- Laundry Facilities
- Washer / Dryer, In Utility Room
- Living Area
- 3,352
- Lot Description
- Grade - Sloped Down, Grade - Hillside
- Lot Size
- 48,476
- Neighborhood
- Morgan Hill / Gilroy / San Martin
- Other Rooms
- Den / Study / Office
- Other Utilities
- Public Utilities
- Roof
- Composition
- Sewer
- Septic Connected
- View
- View of Mountains
- Zoning
- RR
Mortgage Calculator
 The data relating to real estate for sale on this display comes in part from the Internet Data Exchange program of the MLSListingsTM MLS system. Real estate listings held by brokerage firms other than The Villages Realty - Rodda Realty Team are marked with the Internet Data Exchange and detailed information about them includes the names of the listing brokers and listing agents.
Based on information from MLSListings MLS as of . All data, including all measurements and calculations of area, is obtained from various sources and has not been, and will not be, verified by broker or MLS. All information should be independently reviewed and verified for accuracy. Properties may or may not be listed by the office/agent presenting the information.
Copyright 2026 MLSListings Inc. All rights reserved