912 Ruth DR, Pleasant Hill, CA 94523
- $1,168,000
- 4
- BD
- 2
- BA
- 1,806
- SqFt



Listed by Jessica Shum, 510-325-8758 from All Star Homes
(If provided) CoList: from
Sold listing courtesy of Ivan Leung from COMP12
- Sold Price
- $1,168,000
- List Price
- $1,180,000
- Closing Date
- Jun 30, 2026
- MLS#
- ML82049658
- Status
- SOLD
- Bedrooms
- 4
- Total Bathrooms
- 2
- Full Bathrooms
- 2
- Sqft. of Residence
- 1,806
- Lot Size
- 8,400
- Listing Area
- Pleasant Hill
- Year Built
- 1951
Property Description
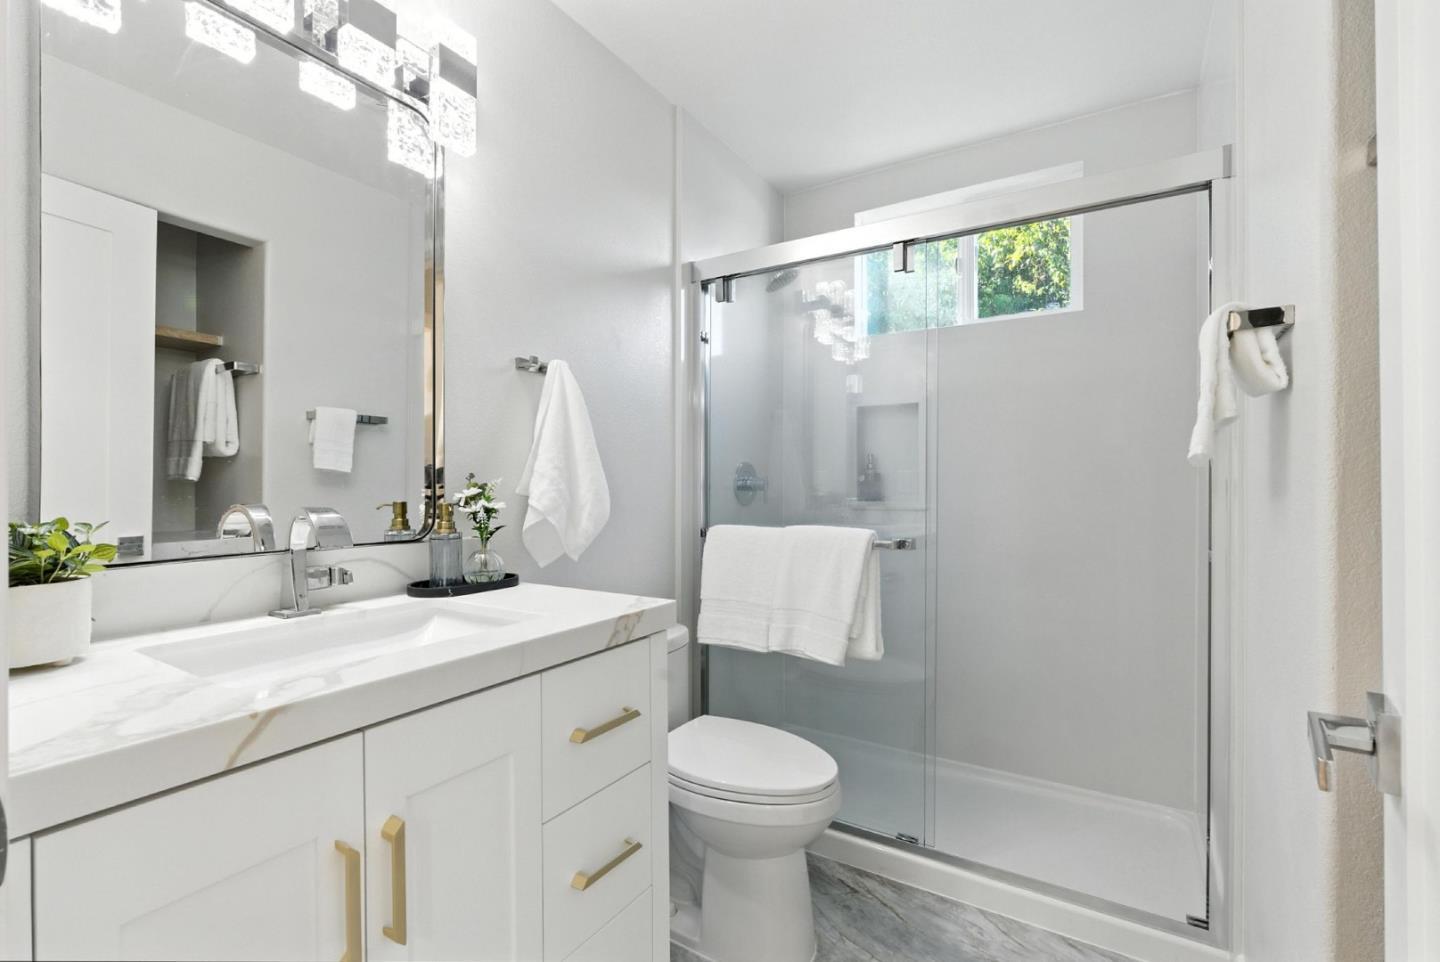
Beautifully renovated in July 2025, this single-story ranch home is nestled in the highly desirable College Park neighborhood of Pleasant Hill. Offering 4 bedrooms, 2 bathrooms, and 1,806 sq. ft. of living space on an 8,400 sq. ft. lot, this home combines comfort, functionality, and future potential. Step inside to discover updated flooring, abundant natural light, and an open-concept layout designed for modern living. The chef-inspired kitchen is filled with natural light from a skylight and features quartz countertops, a center island, and breakfast bar, seamlessly flowing into the living and dining areas for everyday living and entertaining. The backyard provides ample space for outdoor living, entertaining, or future expansion. Approved ADU plans from the City of Pleasant Hill offer an outstanding opportunity for multigenerational living, rental income, or added value. An extra-wide driveway provides abundant off-street parking, including space for an RV, boat, or multiple vehicles. Ideally located near top-rated schools, parks, shopping, dining, BART, and major commuter routes, this home offers the perfect balance of neighborhood charm and convenience. A rare opportunity for both owner-occupants and investors.
/u.realgeeks.media/roddarealtyteam/logo-broker.png)
Additional Information
- Amenities
- Skylight
- Bathroom Features
- Shower and Tub
- Cooling System
- Central AC
- Energy Features
- Energy Star HVAC
- Family Room
- Separate Family Room
- Fence
- Fenced
- Fireplace Description
- Other
- Floor Covering
- Laminate
- Foundation
- Wood Frame
- Garage Parking
- Attached Garage, Room for Oversized Vehicle
- Heating System
- Central Forced Air, Gas
- Laundry Facilities
- In Garage
- Living Area
- 1,806
- Lot Size
- 8,400
- Neighborhood
- Pleasant Hill
- Other Utilities
- Natural Gas
- Roof
- Shingle
- Sewer
- Sewer - Public
- Style
- Ranch
- Unincorporated Yn
- Yes
- Zoning
- R7
Mortgage Calculator
 The data relating to real estate for sale on this display comes in part from the Internet Data Exchange program of the MLSListingsTM MLS system. Real estate listings held by brokerage firms other than The Villages Realty - Rodda Realty Team are marked with the Internet Data Exchange and detailed information about them includes the names of the listing brokers and listing agents.
Based on information from MLSListings MLS as of . All data, including all measurements and calculations of area, is obtained from various sources and has not been, and will not be, verified by broker or MLS. All information should be independently reviewed and verified for accuracy. Properties may or may not be listed by the office/agent presenting the information.
Copyright 2026 MLSListings Inc. All rights reserved