5830 Hafner WAY, Newark, CA 94560
- $1,121,000
- 4
- BD
- 2
- BA
- 1,314
- SqFt




Listed by Kathy Miller, 408-439-9258 from Compass
(If provided) CoList: Todd Brown from Compass
Sold listing courtesy of Li Li from GNVR
- Sold Price
- $1,121,000
- List Price
- $1,125,888
- Closing Date
- Jul 20, 2026
- MLS#
- ML82049576
- Status
- SOLD
- Bedrooms
- 4
- Total Bathrooms
- 2
- Full Bathrooms
- 2
- Sqft. of Residence
- 1,314
- Lot Size
- 6,200
- Listing Area
- Newark
- Year Built
- 1959
Property Description
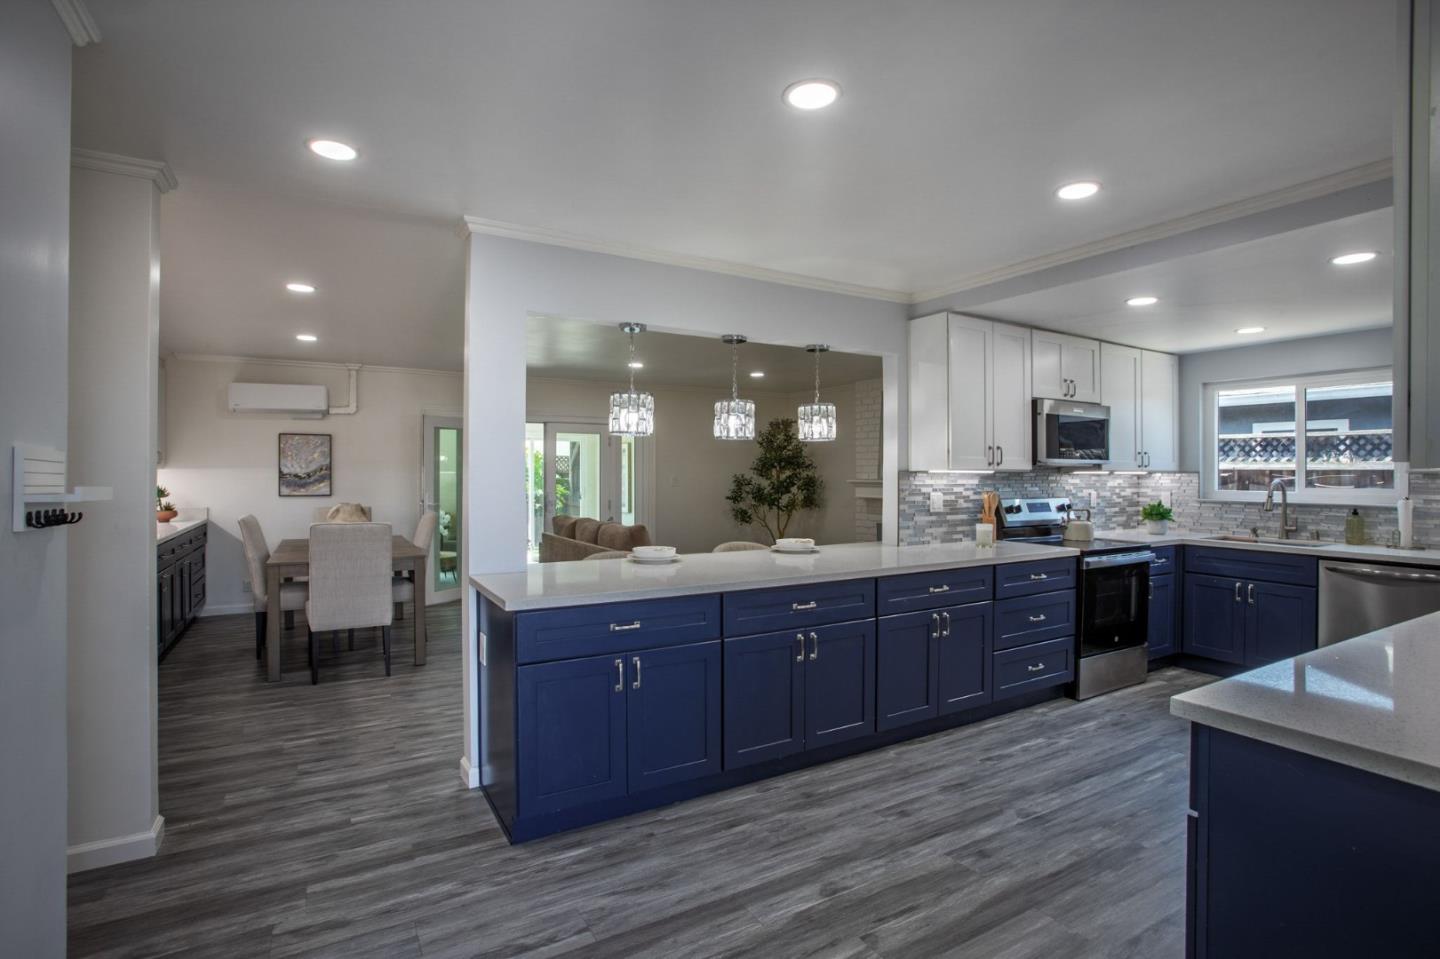
Welcome to this 3-bedroom, 2-bath single family home with 1,314 square feet of living space with an additional permitted beautiful outdoor enclosed patio and additional bedroom/office increasing the total square footage of the home by 400+ square feet! The interior features a newly renovated, spacious kitchen, updated flooring throughout, a separate family room with a fireplace, providing a cozy gathering area. The home has fresh paint and new fans/lights/recessed lighting throughout with an updated primary bathroom. Each room is equipped with its own split Air Conditioning/Heating system making this the perfect energy efficient home allowing you to cool or heat each room separately. It also has Owned Solar which is a huge plus! From the family room, walk into a lovely enclosed patio room that goes into the spacious backyard with a pergola for evening BBQs. This could be the perfect home for you! Come take a look!
/u.realgeeks.media/roddarealtyteam/logo-broker.png)
Additional Information
- Cooling System
- Ceiling Fan, Multi-Zone, Window / Wall Unit
- Family Room
- Separate Family Room
- Fireplace Description
- Family Room
- Floor Covering
- Laminate
- Foundation
- Crawl Space
- Garage Parking
- Attached Garage
- Heating System
- Individual Room Controls
- Laundry Facilities
- In Garage
- Living Area
- 1,314
- Lot Size
- 6,200
- Neighborhood
- Newark
- Other Utilities
- Public Utilities
- Roof
- Composition
- Sewer
- Sewer - Public
- Unincorporated Yn
- Yes
- Zoning
- R
Mortgage Calculator
 The data relating to real estate for sale on this display comes in part from the Internet Data Exchange program of the MLSListingsTM MLS system. Real estate listings held by brokerage firms other than The Villages Realty - Rodda Realty Team are marked with the Internet Data Exchange and detailed information about them includes the names of the listing brokers and listing agents.
Based on information from MLSListings MLS as of . All data, including all measurements and calculations of area, is obtained from various sources and has not been, and will not be, verified by broker or MLS. All information should be independently reviewed and verified for accuracy. Properties may or may not be listed by the office/agent presenting the information.
Copyright 2026 MLSListings Inc. All rights reserved