349 Esfahan CT, San Jose, CA 95111
- $949,000
- 3
- BD
- 3
- BA
- 1,724
- SqFt




Listed by Zaid Hanna, 408-461-9008 from Real Estate 38
(If provided) CoList: from
- List Price
- $949,000
- Price Change
- ▼ $50,888 1784607259
- MLS#
- ML82049418
- Status
- ACTIVE
- Bedrooms
- 3
- Total Bathrooms
- 3
- Full Bathrooms
- 2
- Partial Bathrooms
- 1
- Sqft. of Residence
- 1,724
- Lot Size
- 1,413
- Year Built
- 2011
Property Description
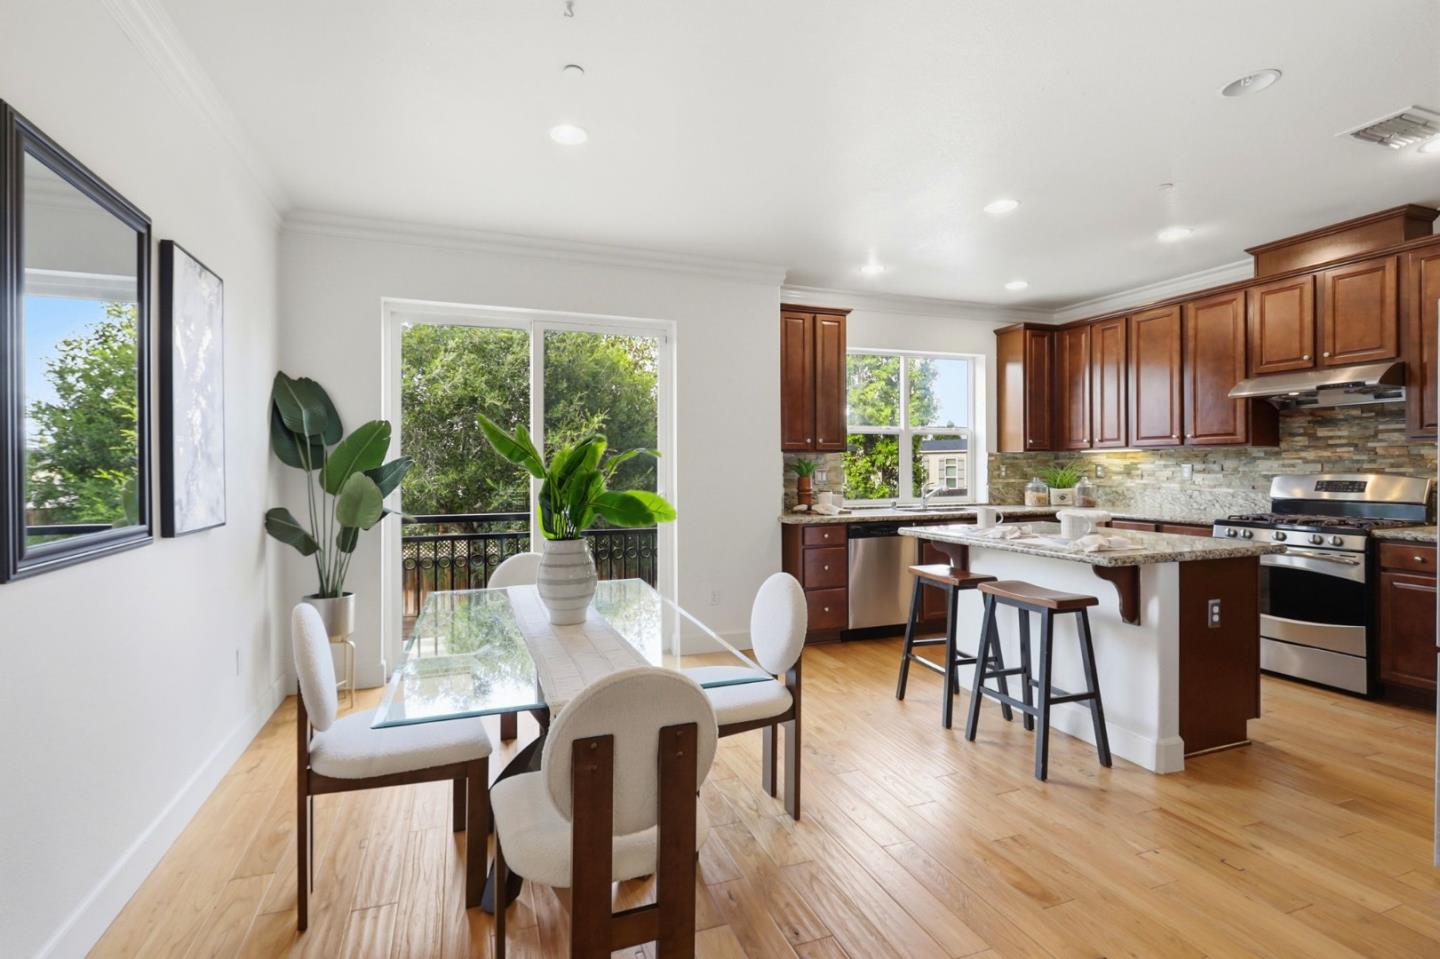
Welcome to one of the most desirable locations in Communication Hill! This beautifully maintained 3-bedroom, 2.5-bath home offers 1,724 SF of bright, comfortable living space with a setting that few homes in the community can match. Unlike many units, this home overlooks a peaceful greenbelt, providing exceptional privacy & scenic views with no direct rear neighbors. Enjoy your morning coffee on the inviting front patio or unwind on the private balcony off the spacious primary suite while taking in the tranquil surroundings. Inside, abundant natural light, soaring ceilings, crown molding, shutters, fresh interior paint create a warm & inviting atmosphere. The spacious living room features a gas fireplace with a custom stone accent wall & flows seamlessly into the dining area. The kitchen is designed for everyday living & entertaining with granite countertops, stainless steel appliances, a large center island, tile backsplash & generous cabinetry. double-pane windows, central heating & AC, recessed lighting, indoor laundry & 2-car garage w/ storage. Very low HOA, offering exceptional value. Ideally located parks, restaurants, shopping, Downtown San Jose & major commute routes, this home combines privacy, convenience & lifestyle in one of San Jose's most sought-after neighborhoods.
/u.realgeeks.media/roddarealtyteam/logo-broker.png)
Additional Information
- Acres
- 0.03
- Association Fee
- $260
- Association Fee Includes
- Exterior Painting, Landscaping / Gardening, Recreation Facility, Insurance
- Bathroom Features
- Double Sinks, Granite, Primary - Oversized Tub
- Bedroom Description
- Walk-in Closet
- Building Name
- Savona Village
- Cooling System
- Central AC
- Energy Features
- Walls Insulated
- Family Room
- Separate Family Room
- Fireplace Description
- Family Room, Gas Burning
- Floor Covering
- Carpet, Laminate, Tile
- Foundation
- Concrete Slab
- Garage Parking
- Attached Garage, Guest / Visitor Parking
- Heating System
- Central Forced Air
- Laundry Facilities
- Inside, Washer / Dryer
- Living Area
- 1,724
- Lot Size
- 1,413
- Neighborhood
- South San Jose
- Other Utilities
- Public Utilities
- Roof
- Shingle
- Sewer
- Sewer - Public
- Year Built
- 2011
- Zoning
- M4
Mortgage Calculator
 The data relating to real estate for sale on this display comes in part from the Internet Data Exchange program of the MLSListingsTM MLS system. Real estate listings held by brokerage firms other than The Villages Realty - Rodda Realty Team are marked with the Internet Data Exchange and detailed information about them includes the names of the listing brokers and listing agents.
Based on information from MLSListings MLS as of . All data, including all measurements and calculations of area, is obtained from various sources and has not been, and will not be, verified by broker or MLS. All information should be independently reviewed and verified for accuracy. Properties may or may not be listed by the office/agent presenting the information.
Copyright 2026 MLSListings Inc. All rights reserved