7967 Pumpkin DR, Cupertino, CA 95014
- $3,100,000
- 4
- BD
- 2
- BA
- 1,677
- SqFt




Listed by Robert Reid, 408-313-3390 from Robert Reid, Broker
(If provided) CoList: Myrna Reid from Keller Williams Palo Alto
Sold listing courtesy of Judy Zhu from CBR
- Sold Price
- $3,100,000
- List Price
- $2,999,998
- Closing Date
- Jul 02, 2026
- MLS#
- ML82049217
- Status
- SOLD
- Bedrooms
- 4
- Total Bathrooms
- 2
- Full Bathrooms
- 2
- Sqft. of Residence
- 1,677
- Lot Size
- 8,255
- Listing Area
- Cupertino
- Year Built
- 1963
Property Description
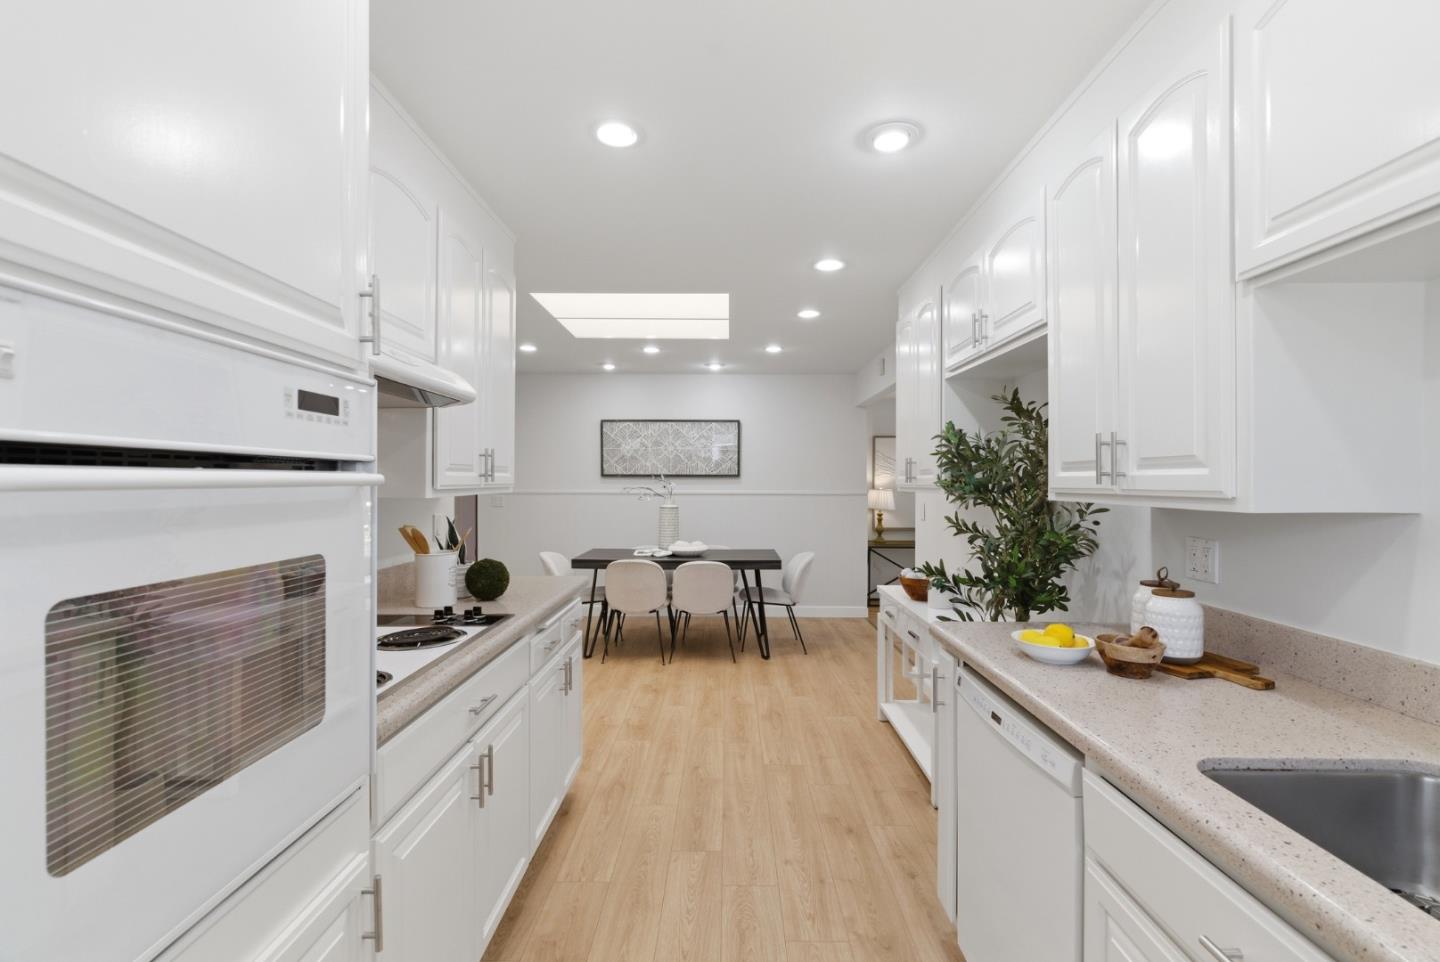
This comfortable home enjoys the best of indoor and outdoor living in the Monta Vista area is on the market for the first time. The spacious living room greets you as you enter the home, then flows to the eating area and connects you to the kitchen and family room. All electric kitchen with easy roll out shelves in the lower cabinets. The bedroom wings features 4 bedrooms and 2 bathrooms. Double pane-windows and A/C throughout. Hardwood floors in the living room and bedrooms, and new flooring in the entry, kitchen, dining, and family rooms. The home has a freshly painted interior. Relax or entertain on the large patio and enjoy the abundant flowers, lawn, and a local artist painted shed. The extensive patio wraps around to the side of the home for extended dining or play area. Walk or bike to highly desirable Lincoln Elementary, Kennedy Middle School, Monta Vista High School, or DeAnza College. Freeway 85 and 280 make shopping, heading to the tech parks or dining easy. If you should want to leave the beautiful backyard, you will find Linda Vista Park, McCelland Park Reserve, Deep Cliff Golf Course, Monta Vista Park, Stevens Creek County Park, or Memorial Park just a short drive. Many wonderful memories have been made in this home and yard, now it is your turn.
/u.realgeeks.media/roddarealtyteam/logo-broker.png)
Additional Information
- Acres
- 0.19
- Bathroom Features
- Double Sinks, Primary - Stall Shower(s), Shower and Tub, Skylight, Updated Bath
- Bedroom Description
- Ground Floor Bedroom
- Cooling System
- Central AC
- Family Room
- Separate Family Room
- Fence
- Fenced Back
- Fireplace Description
- Family Room, Gas Burning
- Floor Covering
- Laminate, Tile, Wood
- Foundation
- Concrete Perimeter, Concrete Slab, Crawl Space
- Garage Parking
- Gate / Door Opener, Workshop in Garage
- Heating System
- Forced Air
- Laundry Facilities
- Electricity Hookup (220V), In Garage
- Living Area
- 1,677
- Lot Description
- Grade - Level
- Lot Size
- 8,255
- Neighborhood
- Cupertino
- Other Utilities
- Public Utilities
- Roof
- Tile
- Sewer
- Sewer Connected
- Unincorporated Yn
- Yes
- View
- Neighborhood
- Zoning
- R1
Mortgage Calculator
 The data relating to real estate for sale on this display comes in part from the Internet Data Exchange program of the MLSListingsTM MLS system. Real estate listings held by brokerage firms other than The Villages Realty - Rodda Realty Team are marked with the Internet Data Exchange and detailed information about them includes the names of the listing brokers and listing agents.
Based on information from MLSListings MLS as of . All data, including all measurements and calculations of area, is obtained from various sources and has not been, and will not be, verified by broker or MLS. All information should be independently reviewed and verified for accuracy. Properties may or may not be listed by the office/agent presenting the information.
Copyright 2026 MLSListings Inc. All rights reserved