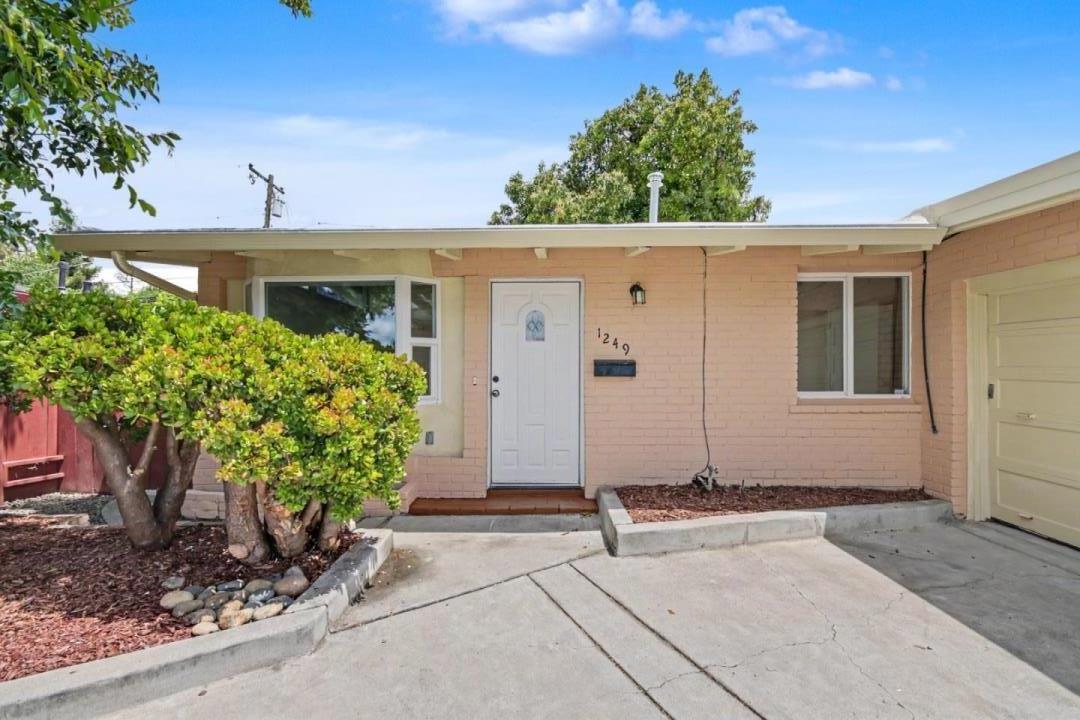
1249 Socorro AVE, Sunnyvale, CA 94089
- $1,450,000
- 3
- BD
- 2
- BA
- 1,333
- SqFt
Listed by Anna Wang, 650-889-6198 from Alliance Bay Realty
(If provided) CoList: from
Sold listing courtesy of Joanne Hsu from SGP
- Sold Price
- $1,450,000
- List Price
- $1,468,000
- Closing Date
- Jul 07, 2026
- MLS#
- ML82049072
- Status
- SOLD
- Bedrooms
- 3
- Total Bathrooms
- 2
- Full Bathrooms
- 2
- Sqft. of Residence
- 1,333
- Lot Size
- 5,400
- Listing Area
- Sunnyvale
- Year Built
- 1955
Property Description
Located right in the center of Silicon Valley, this 1-story jewel has 3 bedrooms with a primary bdrm retreat, and 2 baths of a larger floorplan, 1,333 SqFt, in this particular neighborhood. Ample natural light/2 skylights make the entire interior delightfully bright with a cozy atmosphere and tremendous privacy. Hardwood/tile floorings are throughout. Laundry is conveniently situated inside (washer and dryer). The unique spray polyurethane foam (SPF) roofing provides super-effective protection. The 2-car garage offers side-by-side parking and an opportunity for a desirable ADU suite while the wide driveway can accommodate at least 4 vehicles (remote for the garage door is in living room next to front door). In addition, plenty of street parking is always available. Further, enjoy what those fully grown fruite trees can produce - delicious Jujubes, Pomegranantes, Avocados, Tangerines, Lemons... Sunnyvale elementary school district... Location, Location, Location! This sweet home is only a few minutes away from Lawrence Expy, Costco, elementary school, KinderCare, municipal golf course, and accesses to main roads, Fwy 82, 85, 237, etc. Grab such a rare opportunity if you will!
/u.realgeeks.media/roddarealtyteam/logo-broker.png)
Additional Information
- Amenities
- Bay Window, Open Beam Ceiling, Skylight, Vaulted Ceiling, Walk-in Closet, Other
- Bathroom Features
- Granite, Primary - Stall Shower(s), Shower and Tub, Tile, Updated Bath
- Bedroom Description
- Primary Suite / Retreat
- Cooling System
- None
- Family Room
- No Family Room
- Fence
- Fenced
- Floor Covering
- Hardwood, Laminate, Tile
- Foundation
- Concrete Slab
- Garage Parking
- Attached Garage, Guest / Visitor Parking, Off-Street Parking
- Heating System
- Wall Furnace
- Laundry Facilities
- Inside, Washer / Dryer
- Living Area
- 1,333
- Lot Description
- Grade - Level
- Lot Size
- 5,400
- Neighborhood
- Sunnyvale
- Other Rooms
- Office Area
- Other Utilities
- Public Utilities
- Roof
- Polyurethane
- Sewer
- Sewer - Public
- Style
- Eichler
- Unincorporated Yn
- Yes
- Zoning
- R0
Mortgage Calculator
 The data relating to real estate for sale on this display comes in part from the Internet Data Exchange program of the MLSListingsTM MLS system. Real estate listings held by brokerage firms other than The Villages Realty - Rodda Realty Team are marked with the Internet Data Exchange and detailed information about them includes the names of the listing brokers and listing agents.
Based on information from MLSListings MLS as of . All data, including all measurements and calculations of area, is obtained from various sources and has not been, and will not be, verified by broker or MLS. All information should be independently reviewed and verified for accuracy. Properties may or may not be listed by the office/agent presenting the information.
Copyright 2026 MLSListings Inc. All rights reserved