5704 Oakmont DR, Richmond, CA 94806
- $969,000
- 5
- BD
- 3
- BA
- 3,048
- SqFt




Listed by Gurjeet Rai, 408-802-5303 from Doorlight Inc
(If provided) CoList: Sandeep Gill from HomeSmart PV and Associates
- List Price
- $969,000
- Price Change
- ▼ $20,000 1782274889
- MLS#
- ML82048938
- Status
- ACTIVE
- Bedrooms
- 5
- Total Bathrooms
- 3
- Full Bathrooms
- 3
- Sqft. of Residence
- 3,048
- Lot Size
- 5,576
- Listing Area
- Richmond - Country Club
- Year Built
- 2005
Property Description
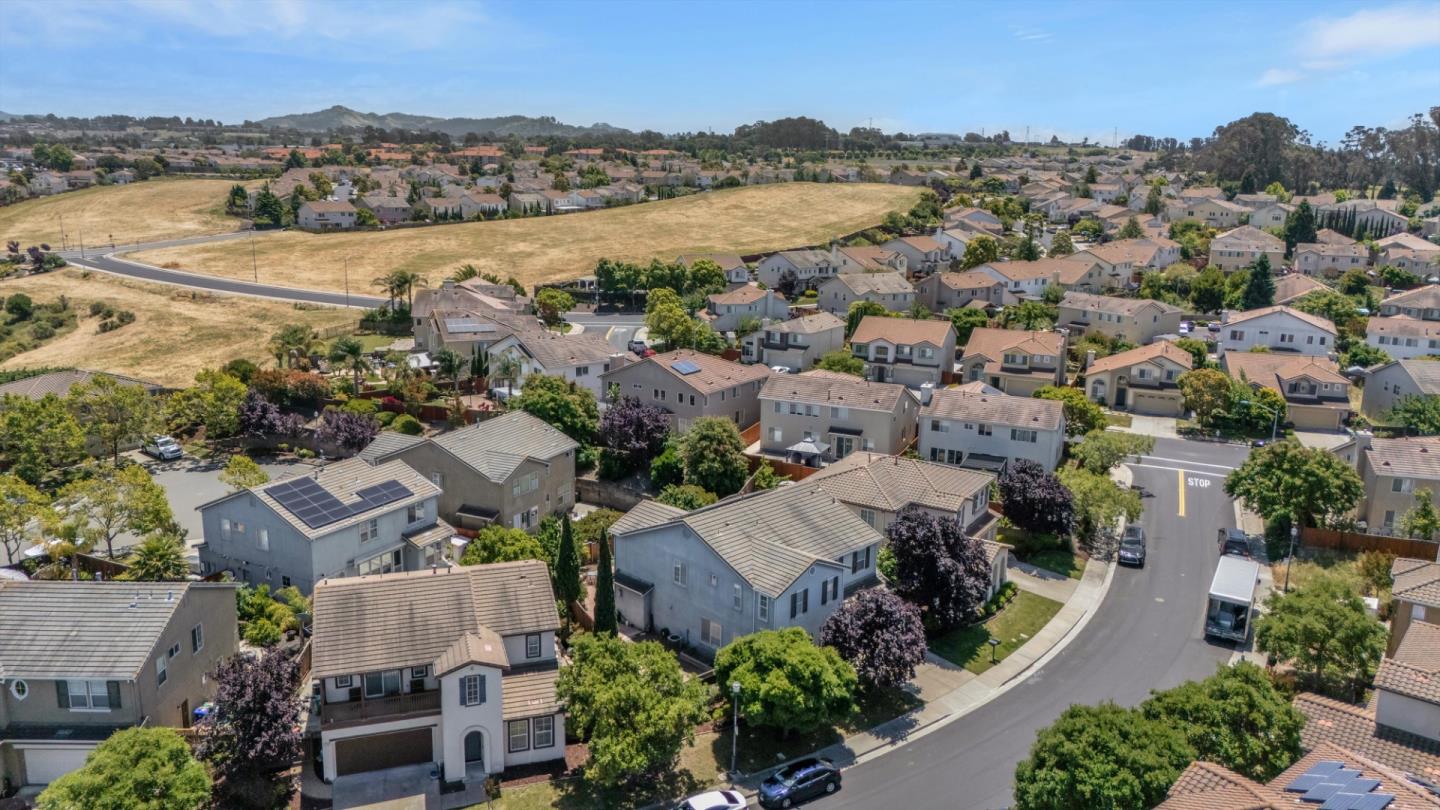
PRICE IMPROVED, Elegant & Spacious Living Near the Richmond Country Club Welcome to 5704 Oakmont Drive, a stunning 5-bedroom, 3-bathroom home nestled in a highly sought-after, neighborhood. Designed for both comfort and grand-scale entertaining, this home offers a versatile floor plan that immediately feels like home with main level Bedroom and full Bathroom. Step inside to an inviting formal living room and separate dining room perfect for hosting. Elegant plantation shutters are featured throughout, offering privacy and natural light. Upstairs, you will find a sized bonus room, ideal for a media center, home office, or playroom. Energy efficiency and peace of mind are paramount, featuring a fully paid-off solar system complete with a backup battery. Step outside to your private outdoor oasis. The backyard is an entertainers dream, bursting with mature fruit trees and offering plenty of space for dining, gardening, and relaxation. Tucked away in a quiet residential setting, this home is incredibly well-connected. You are minutes from shopping, dining, and the pristine greens of the Richmond Country Club. Commuters will love easy access to I-80, putting San Francisco just a 25- 30 minute drive away, with convenient routes to Berkeley,Marin County.Space, efficiency.
/u.realgeeks.media/roddarealtyteam/logo-broker.png)
Additional Information
- Amenities
- High Ceiling, Walk-in Closet
- Association Fee
- $125
- Association Fee Includes
- Maintenance - Exterior
- Bathroom Features
- Double Sinks, Oversized Tub, Tile
- Bedroom Description
- Walk-in Closet
- Building Name
- County Club Vista
- Cooling System
- Central AC
- Energy Features
- Energy Star Appliances, Insulation - Per Owner, Solar Power, Thermostat Controller
- Family Room
- Separate Family Room
- Fence
- Fenced
- Fireplace Description
- Living Room
- Floor Covering
- Hardwood, Tile
- Foundation
- Concrete Slab
- Garage Parking
- Attached Garage
- Heating System
- Central Forced Air
- Laundry Facilities
- In Utility Room
- Living Area
- 3,048
- Lot Size
- 5,576
- Neighborhood
- Richmond - Country Club
- Other Rooms
- Bonus / Hobby Room, Loft, Storage, Utility Room
- Other Utilities
- Public Utilities
- Roof
- Tile
- Sewer
- Sewer - Public
- Unincorporated Yn
- Yes
- View
- View of City Lights, Greenbelt, View of Mountains
- Zoning
- Residential
Mortgage Calculator
 The data relating to real estate for sale on this display comes in part from the Internet Data Exchange program of the MLSListingsTM MLS system. Real estate listings held by brokerage firms other than The Villages Realty - Rodda Realty Team are marked with the Internet Data Exchange and detailed information about them includes the names of the listing brokers and listing agents.
Based on information from MLSListings MLS as of . All data, including all measurements and calculations of area, is obtained from various sources and has not been, and will not be, verified by broker or MLS. All information should be independently reviewed and verified for accuracy. Properties may or may not be listed by the office/agent presenting the information.
Copyright 2026 MLSListings Inc. All rights reserved