Share this with your friends


(408) 659-0001
The Villages Realty - Rodda Realty Team
5450 Monterey RD 142, San Jose, CA 95111
- $409,000
- 3
- BD
- 2
- BA
- 1,734
- SqFt




Listed by Hai Nguyen, 408-668-4725 from Pacificwide Real Estate & Mortgage
(If provided) CoList: from
- List Price
- $409,000
- Closing Date
- Oct 31, 2026
- MLS#
- ML82048902
- Status
- CONTINGENT
- Bedrooms
- 3
- Total Bathrooms
- 2
- Full Bathrooms
- 2
- Sqft. of Residence
- 1,734
- Listing Area
- South San Jose
- Year Built
- 1998
Property Description
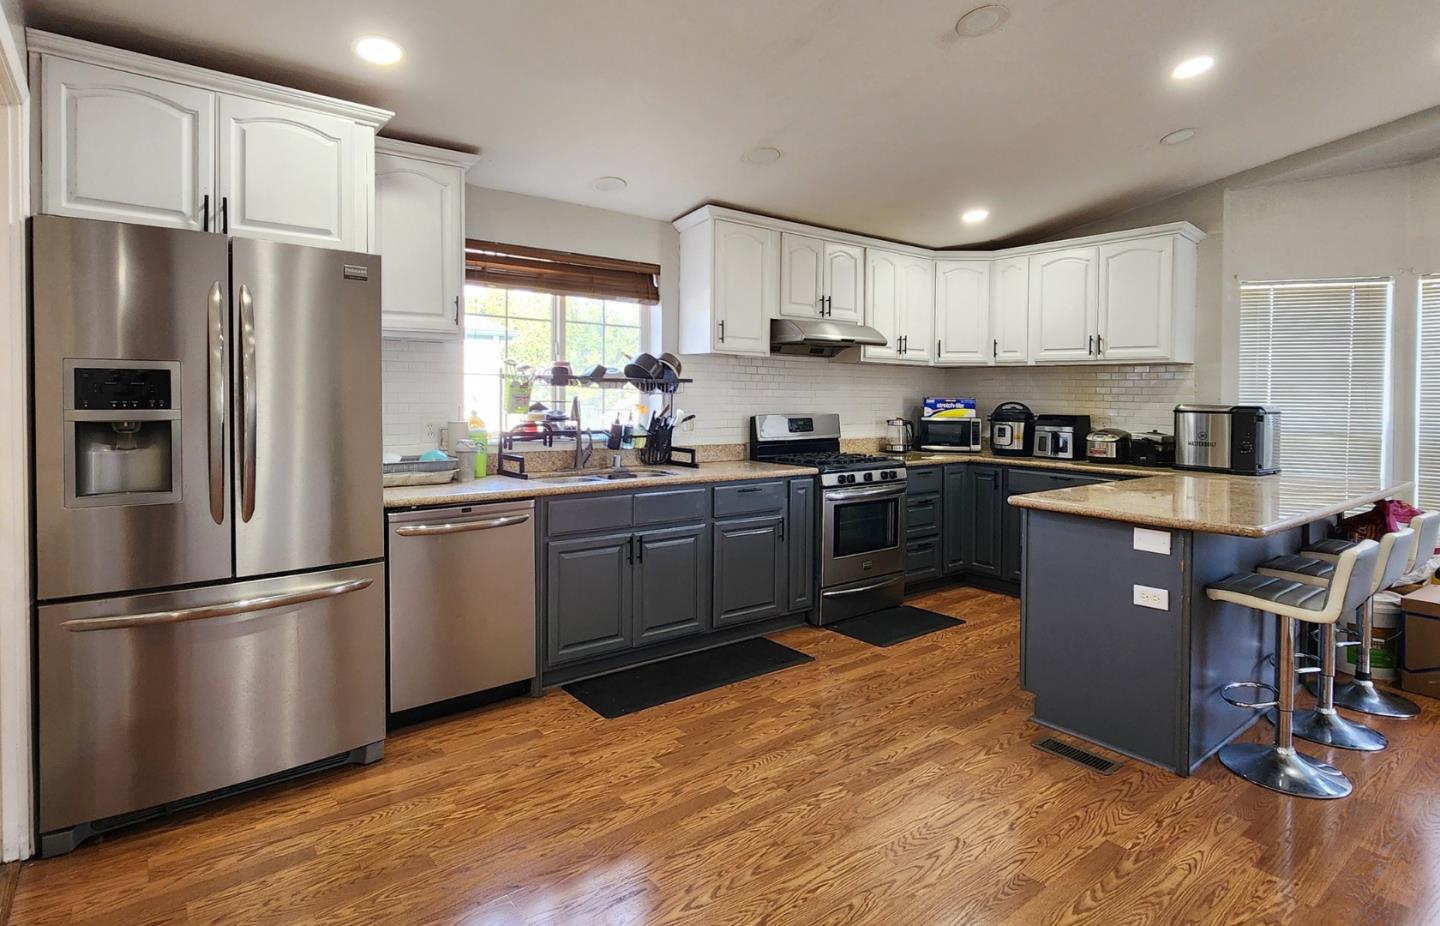
This charming 1998 Silvercrest home offers 1,734 square feet of living space with 3 bedrooms, 2 full bathrooms, and an office room. Spacious living room features cathedral ceiling, cozy fireplace, built-in wall shelves, and laminated floor throughout the entire home. The exterior of home was recently painted like new. The kitchen is highlighted with granite countertop, large center island for bar seating and stainless-steel appliances. Large master bedroom includes 2 walk-in closets, bathroom with a soaking tub and a walk-in shower. Laundry room offers a washer and dryer with additional storage cabinets. The home has 6 inches wall compares to 4 inches wall in older homes, has interior sheetrock walls verses wood panels, comes with dual paned windows, equips with earthquake safety system underneath the home, and has with conditioning and central heating for your comfort. Park amenities include a club house, billiard room, community pool, and exercise gym. It is located near restaurants, shopping areas, and easy freeways access. Space rent is only $1,277. Don't miss the chance to make this your dream home.
/u.realgeeks.media/roddarealtyteam/logo-broker.png)
Additional Information
- Building Name
- Casa Alondra
- Cooling System
- Central AC
- Family Room
- Other
- Heating System
- Gas
- Living Area
- 1,734
- Neighborhood
- South San Jose
- Other Utilities
- Public Utilities
- Roof
- Shingle
- Sewer
- Sewer - Public
- Unincorporated Yn
- Yes
Mortgage Calculator
 The data relating to real estate for sale on this display comes in part from the Internet Data Exchange program of the MLSListingsTM MLS system. Real estate listings held by brokerage firms other than The Villages Realty - Rodda Realty Team are marked with the Internet Data Exchange and detailed information about them includes the names of the listing brokers and listing agents.
Based on information from MLSListings MLS as of . All data, including all measurements and calculations of area, is obtained from various sources and has not been, and will not be, verified by broker or MLS. All information should be independently reviewed and verified for accuracy. Properties may or may not be listed by the office/agent presenting the information.
Copyright 2026 MLSListings Inc. All rights reserved