5947 Royal Ann DR, San Jose, CA 95129
- $3,410,000
- 6
- BD
- 3
- BA
- 2,256
- SqFt








Listed by Jen Marley, 408-605-9960 from Coldwell Banker Realty
(If provided) CoList: from
Sold listing courtesy of Hira Bakhsh from SZIR01
- Sold Price
- $3,410,000
- List Price
- $3,099,000
- Closing Date
- Jun 24, 2026
- MLS#
- ML82048846
- Status
- SOLD
- Bedrooms
- 6
- Total Bathrooms
- 3
- Full Bathrooms
- 2
- Partial Bathrooms
- 1
- Sqft. of Residence
- 2,256
- Lot Size
- 6,000
- Listing Area
- Cupertino
- Year Built
- 1964
Property Description
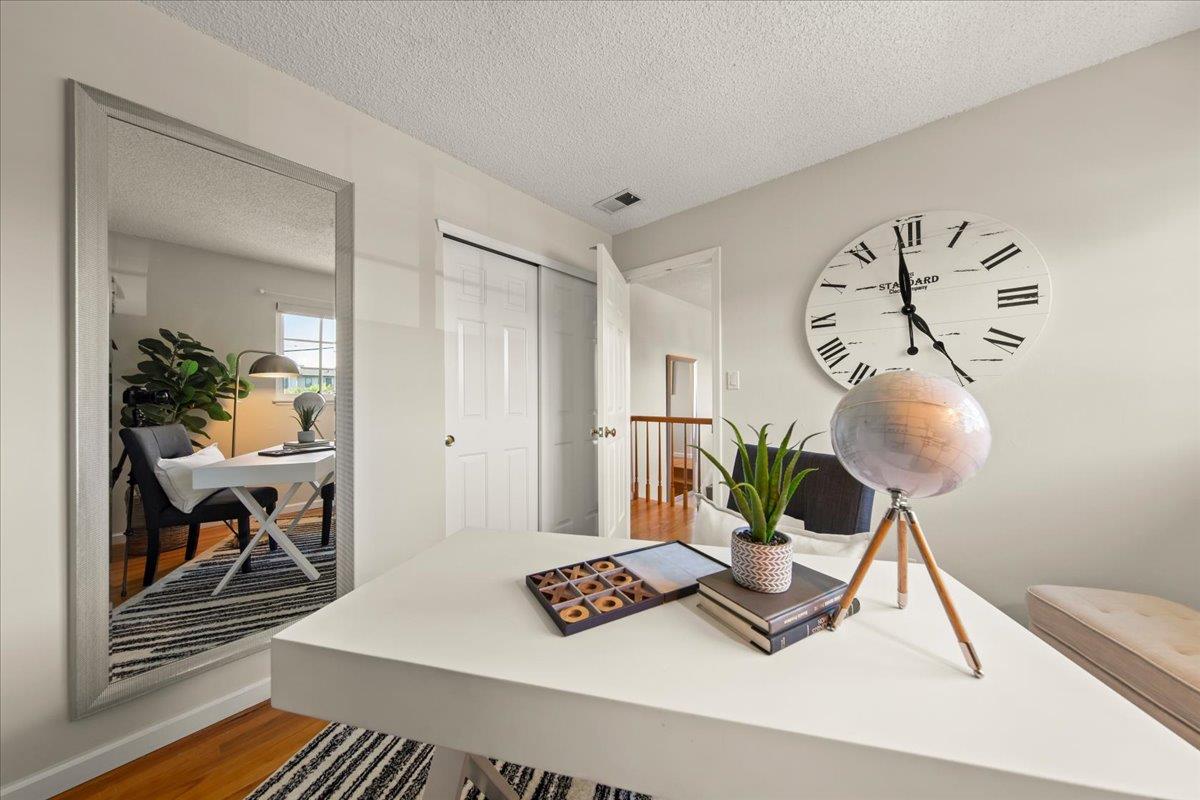
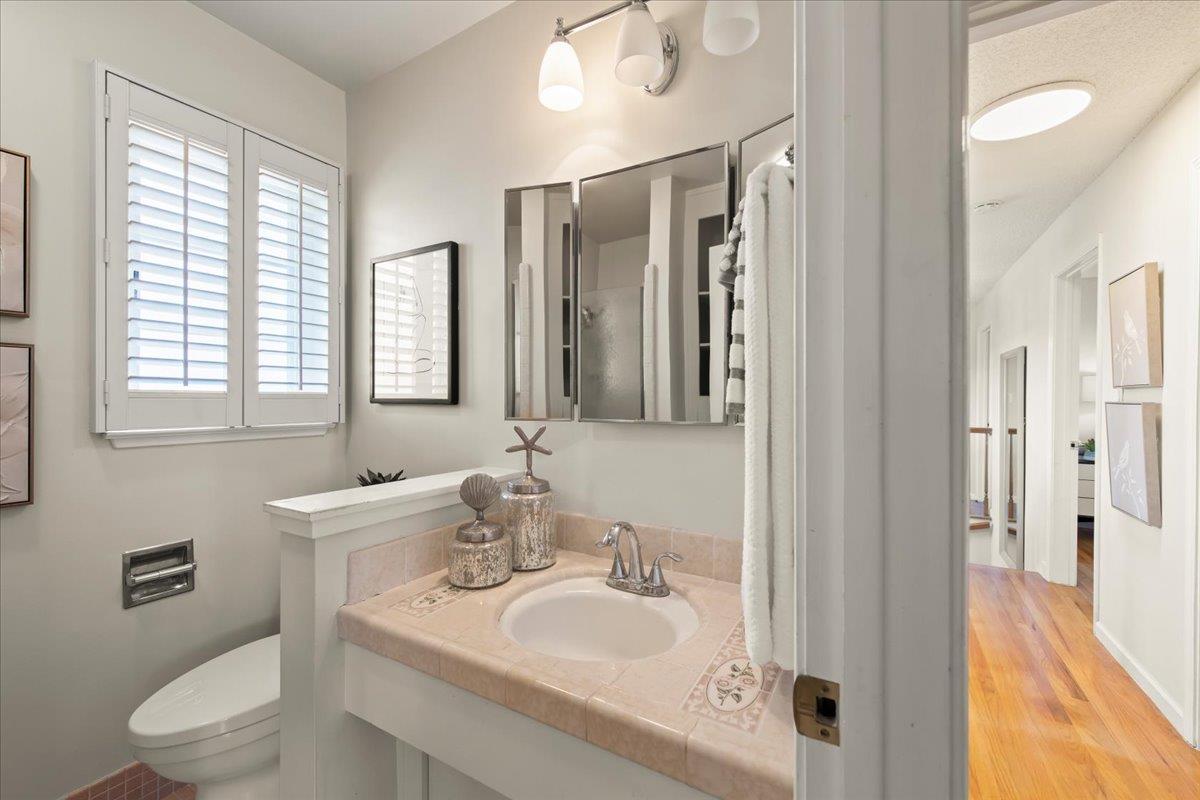
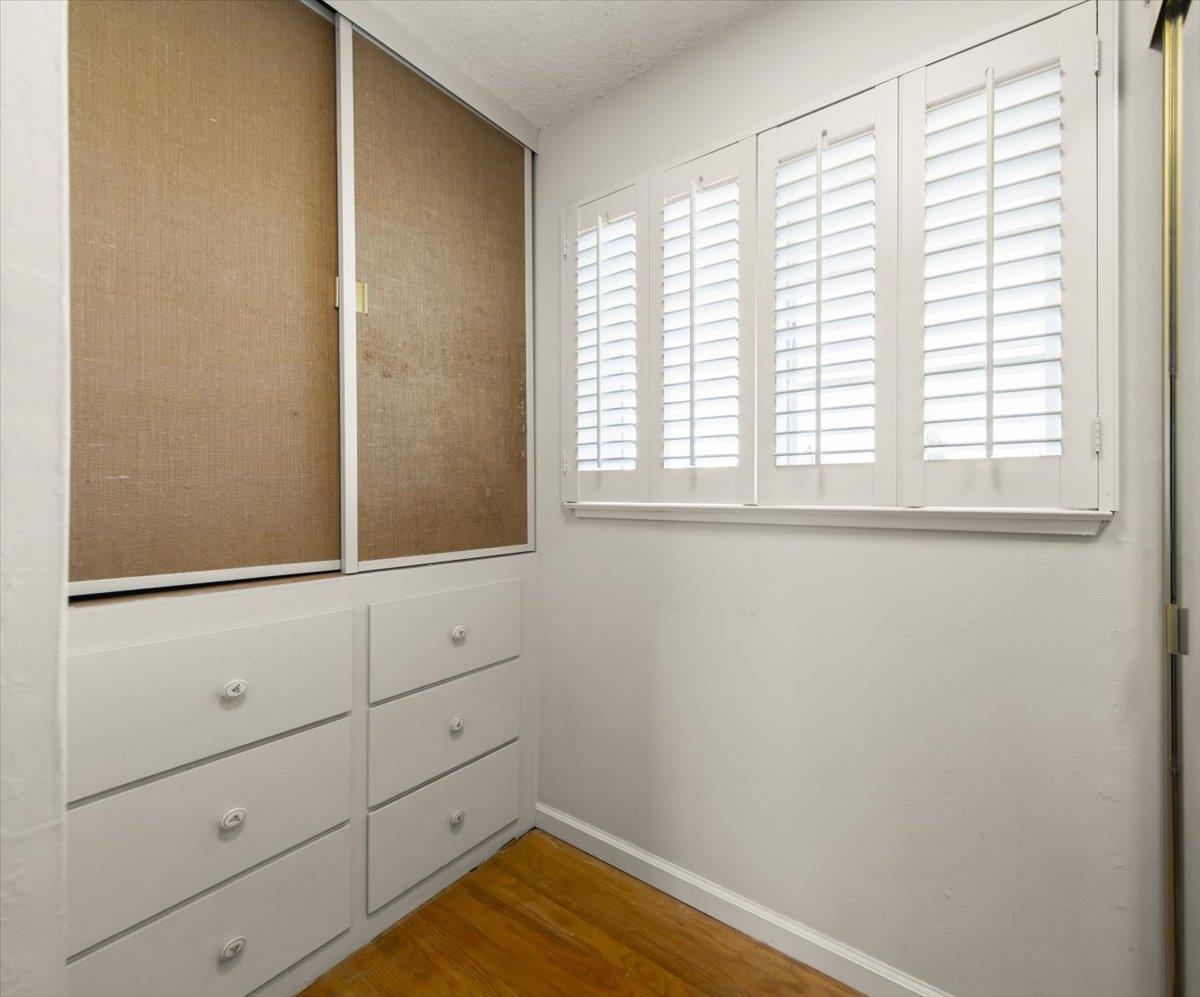
Wonderful 6-bedroom, 2.5-bathroom home offering 2,256 SF of living space on a 6,000 SF lot in the highly desirable Lynbrook neighborhood of West San Jose. Served by highly acclaimed Cupertino schools, this home features a versatile floor plan ideal for a variety of living needs. A welcoming foyer opens to a bright living room with large windows, a wood-burning fireplace, and an adjacent formal dining area ideal for both everyday living and entertaining. The centrally located kitchen offers white cabinetry, tile countertops, generous storage, breakfast bar seating, and a built-in dry bar. Just off the kitchen, the separate family room features sliding glass doors leading to the backyard. A ground-floor bedroom and nearby half bathroom provide flexibility for guests or multigenerational living. Upstairs are five additional bedrooms, including the primary suite with multiple closets and an en-suite bathroom, along with a hallway bathroom featuring a shower-over-tub configuration. The spacious backyard offers mature landscaping, an expansive lawn, and multiple sitting areas. Additional amenities include A/C, hardwood flooring, dual-pane windows, and an attached 2-car garage. Ideally located near parks, schools, shopping, dining, major tech campuses, and commuter routes. Don't Miss!
/u.realgeeks.media/roddarealtyteam/logo-broker.png)
Additional Information
- Bathroom Features
- Half on Ground Floor, Primary - Stall Shower(s), Shower over Tub - 1
- Bedroom Description
- Ground Floor Bedroom
- Cooling System
- Central AC
- Family Room
- Kitchen / Family Room Combo, Separate Family Room
- Fence
- Fenced Back
- Fireplace Description
- Living Room, Wood Burning
- Floor Covering
- Hardwood
- Foundation
- Concrete Perimeter and Slab
- Garage Parking
- Attached Garage, Gate / Door Opener
- Heating System
- Central Forced Air
- Living Area
- 2,256
- Lot Description
- Grade - Mostly Level
- Lot Size
- 6,000
- Neighborhood
- Cupertino
- Other Utilities
- Public Utilities
- Roof
- Composition
- Sewer
- Sewer Connected
- View
- Neighborhood
- Zoning
- R1-8
Mortgage Calculator
 The data relating to real estate for sale on this display comes in part from the Internet Data Exchange program of the MLSListingsTM MLS system. Real estate listings held by brokerage firms other than The Villages Realty - Rodda Realty Team are marked with the Internet Data Exchange and detailed information about them includes the names of the listing brokers and listing agents.
Based on information from MLSListings MLS as of . All data, including all measurements and calculations of area, is obtained from various sources and has not been, and will not be, verified by broker or MLS. All information should be independently reviewed and verified for accuracy. Properties may or may not be listed by the office/agent presenting the information.
Copyright 2026 MLSListings Inc. All rights reserved