161 Jarvis DR, Morgan Hill, CA 95037
- $849,000
- 3
- BD
- 3
- BA
- 1,773
- SqFt




Listed by Jessica Vergano, 408-710-6439 from Compass
(If provided) CoList: from
- List Price
- $849,000
- Price Change
- ▼ $30,000 1781314274
- MLS#
- ML82048607
- Status
- ACTIVE
- Bedrooms
- 3
- Total Bathrooms
- 3
- Full Bathrooms
- 3
- Sqft. of Residence
- 1,773
- Lot Size
- 1,148
- Year Built
- 2015
Property Description
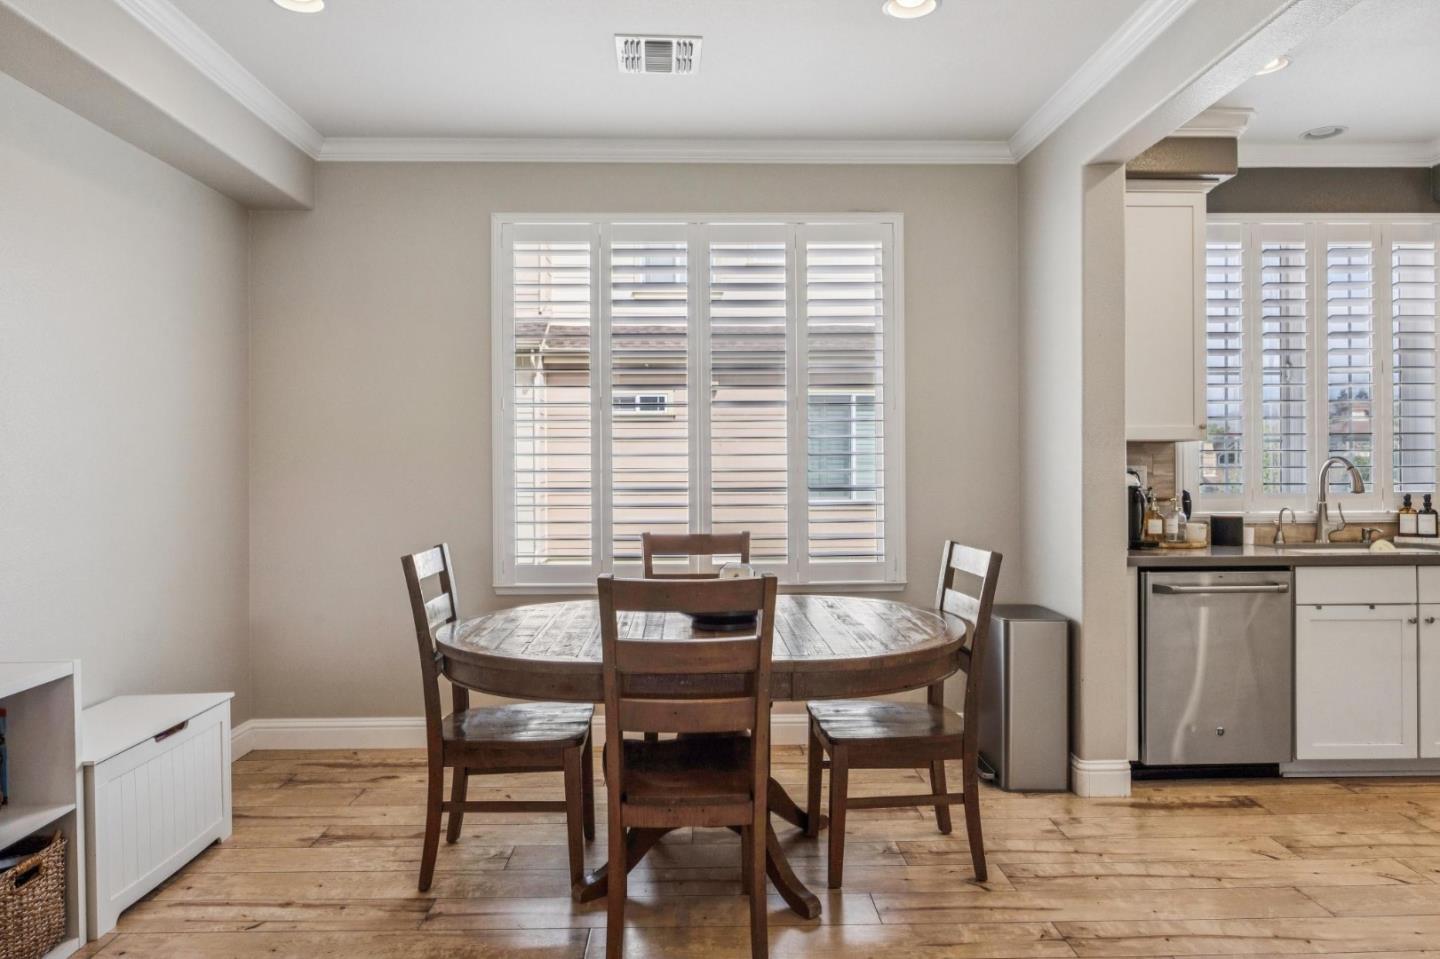
Located in the highly desirable Madrone Plaza community in Morgan Hill, this beautifully maintained 3-bedroom, 3-bathroom townhome offers approximately 1,773 sq ft of comfortable living with an ideal blend of style and convenience. Filled with natural light and soaring ceilings, the open-concept layout creates a warm and inviting atmosphere throughout. The spacious living and dining areas flow seamlessly into the kitchen featuring white cabinetry, solid surface countertops, stainless steel appliances, gas cooktop, and ample storage. Upstairs, the primary suite offers a walk-in closet, oversized soaking tub, stall shower, and dual sink vanity. Two additional bedrooms provide flexibility for guests, family, or a home office. Additional highlights include central AC, double-pane windows, in-unit laundry, and an attached two-car garage. Residents enjoy resort-style amenities including a pool, spa, clubhouse, BBQ area, playground, bocce ball court, and basketball court. Conveniently located near Highway 101, downtown Morgan Hill, local wineries, trails, and Lawsons Bakery.
/u.realgeeks.media/roddarealtyteam/logo-broker.png)
Additional Information
- Acres
- 0.03
- Amenities
- Walk-in Closet
- Association Fee
- $489
- Association Fee Includes
- Pool, Spa, or Tennis, Common Area Electricity, Common Area Gas, Maintenance - Common Area, Insurance - Earthquake
- Bathroom Features
- Double Sinks, Shower and Tub, Updated Bath, Primary - Oversized Tub, Primary - Stall Shower(s)
- Bedroom Description
- Primary Suite / Retreat, Walk-in Closet
- Building Name
- Madrone Plaza
- Cooling System
- Central AC
- Energy Features
- Energy Star Appliances, Thermostat Controller, Double Pane Windows
- Family Room
- No Family Room
- Floor Covering
- Tile, Carpet, Wood
- Foundation
- Concrete Perimeter and Slab
- Garage Parking
- Attached Garage
- Heating System
- Central Forced Air
- Laundry Facilities
- Washer / Dryer
- Living Area
- 1,773
- Lot Size
- 1,148
- Neighborhood
- Morgan Hill / Gilroy / San Martin
- Other Utilities
- Public Utilities
- Pool Description
- Community Facility
- Roof
- Composition
- Sewer
- Sewer - Public
- Style
- Traditional
- Year Built
- 2015
- Zoning
- M
Mortgage Calculator
 The data relating to real estate for sale on this display comes in part from the Internet Data Exchange program of the MLSListingsTM MLS system. Real estate listings held by brokerage firms other than The Villages Realty - Rodda Realty Team are marked with the Internet Data Exchange and detailed information about them includes the names of the listing brokers and listing agents.
Based on information from MLSListings MLS as of . All data, including all measurements and calculations of area, is obtained from various sources and has not been, and will not be, verified by broker or MLS. All information should be independently reviewed and verified for accuracy. Properties may or may not be listed by the office/agent presenting the information.
Copyright 2026 MLSListings Inc. All rights reserved