143 Lusitano WAY, Gilroy, CA 95020
- $867,120
- 4
- BD
- 3
- BA
- 2,440
- SqFt






Listed by Mojgun Mizani, 408-644-2348 from Compass
(If provided) CoList: Yasir Aladdin from Compass
Sold listing courtesy of Omar Kharroub from HC44P
- Sold Price
- $867,120
- List Price
- $899,888
- Closing Date
- Jul 13, 2026
- MLS#
- ML82048572
- Status
- SOLD
- Bedrooms
- 4
- Total Bathrooms
- 3
- Full Bathrooms
- 2
- Partial Bathrooms
- 1
- Sqft. of Residence
- 2,440
- Lot Size
- 2,798
- Listing Area
- Morgan Hill / Gilroy / San Martin
- Year Built
- 2015
Property Description
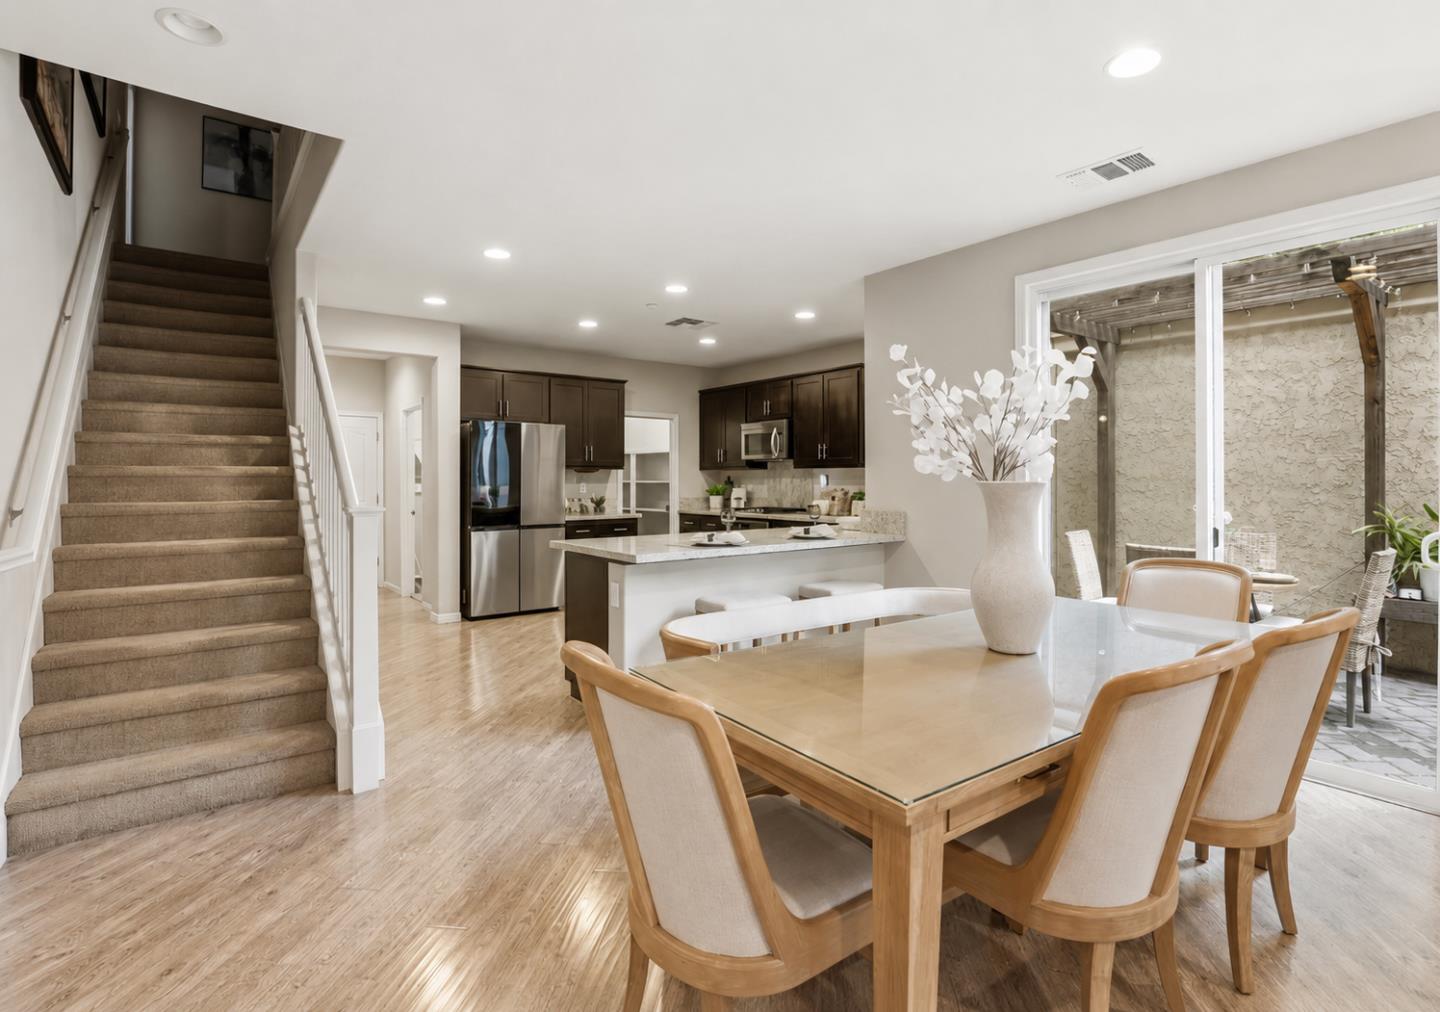
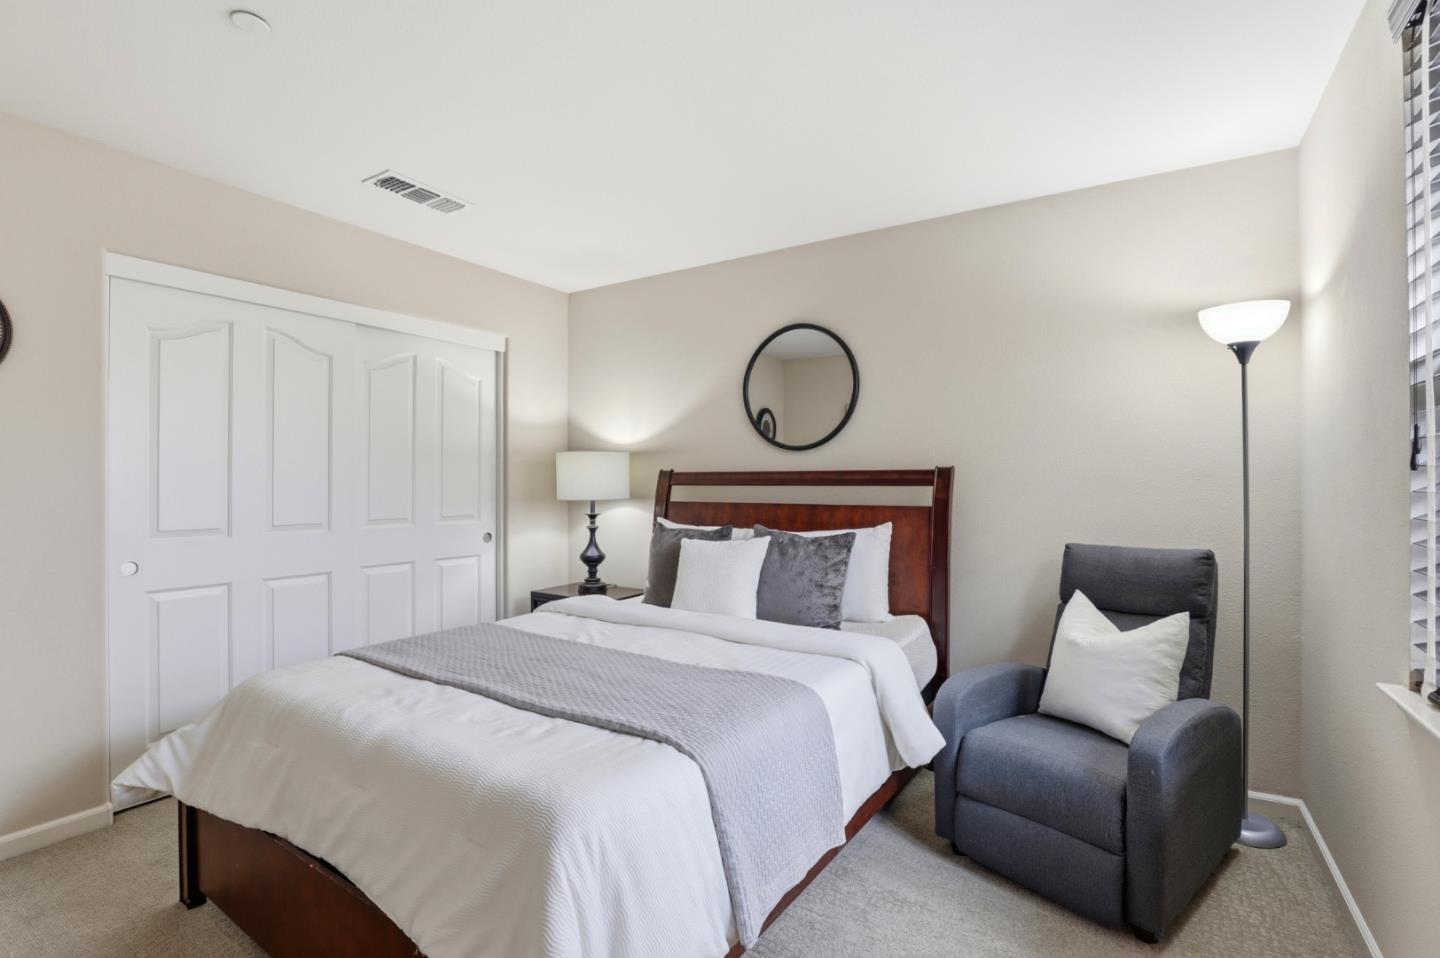
Welcome to 143 Lusitano Way, a beautifully maintained 4-bedroom, 2.5-bathroom home offering approximately 2,440 sqft of comfortable living space on a 5,043 sq ft lot. This light-filled home features recessed lighting, a cozy fireplace, an open-concept floor plan, and a downstairs den/office that can easily serve as a potential fifth bedroom. The modern kitchen includes upgraded appliances, a newer $2,200 refrigerator, and a reverse osmosis water filtration system installed just two months ago. Upstairs offers a versatile bonus room ideal for a family room, media space, or playroom. Additional upgrades include Central AC and a water heater replaced last year with a 15-year warranty. Enjoy a two-car garage, additional driveway parking, a 240-volt EV charging outlet, and a charming backyard with patio and lawn area perfect for entertaining. Conveniently located in a desirable community with a playground/tot lot nearby.
/u.realgeeks.media/roddarealtyteam/logo-broker.png)
Additional Information
- Acres
- 0.06
- Amenities
- Walk-in Closet, High Ceiling
- Association Fee
- $158
- Association Fee Includes
- Landscaping / Gardening, Management Fee, Common Area Electricity, Maintenance - Road, Insurance - Common Area, Maintenance - Common Area
- Bathroom Features
- Double Sinks, Marble, Stall Shower, Tile, Half on Ground Floor, Primary - Oversized Tub, Primary - Stall Shower(s)
- Bedroom Description
- Primary Suite / Retreat, Walk-in Closet
- Building Name
- Oak Place
- Cooling System
- Central AC, Multi-Zone, Ceiling Fan
- Family Room
- Separate Family Room
- Floor Covering
- Tile, Carpet, Hardwood
- Foundation
- Concrete Slab
- Garage Parking
- Attached Garage, On Street, Common Parking Area
- Heating System
- Gas, Heating - 2+ Zones, Central Forced Air, Central Forced Air - Gas
- Laundry Facilities
- Washer / Dryer, Inside
- Living Area
- 2,440
- Lot Size
- 2,798
- Neighborhood
- Morgan Hill / Gilroy / San Martin
- Other Rooms
- Office Area, Great Room, Formal Entry, Laundry Room
- Other Utilities
- Individual Electric Meters, Individual Gas Meters
- Roof
- Tile
- Sewer
- Sewer in Street, Sewer - Public
- Zoning
- A-20A
Mortgage Calculator
 The data relating to real estate for sale on this display comes in part from the Internet Data Exchange program of the MLSListingsTM MLS system. Real estate listings held by brokerage firms other than The Villages Realty - Rodda Realty Team are marked with the Internet Data Exchange and detailed information about them includes the names of the listing brokers and listing agents.
Based on information from MLSListings MLS as of . All data, including all measurements and calculations of area, is obtained from various sources and has not been, and will not be, verified by broker or MLS. All information should be independently reviewed and verified for accuracy. Properties may or may not be listed by the office/agent presenting the information.
Copyright 2026 MLSListings Inc. All rights reserved