277 Truckee LN, San Jose, CA 95136
- $849,999
- 3
- BD
- 2
- BA
- 1,272
- SqFt




Listed by Jeannie Frangos, 408-506-5999 from Berkshire Hathaway HomeServices Drysdale Prop
(If provided) CoList: from
- List Price
- $849,999
- Price Change
- ▼ $25,001 1780206518
- MLS#
- ML82048468
- Status
- ACTIVE
- Bedrooms
- 3
- Total Bathrooms
- 2
- Full Bathrooms
- 1
- Partial Bathrooms
- 1
- Sqft. of Residence
- 1,272
- Year Built
- 1973
Property Description
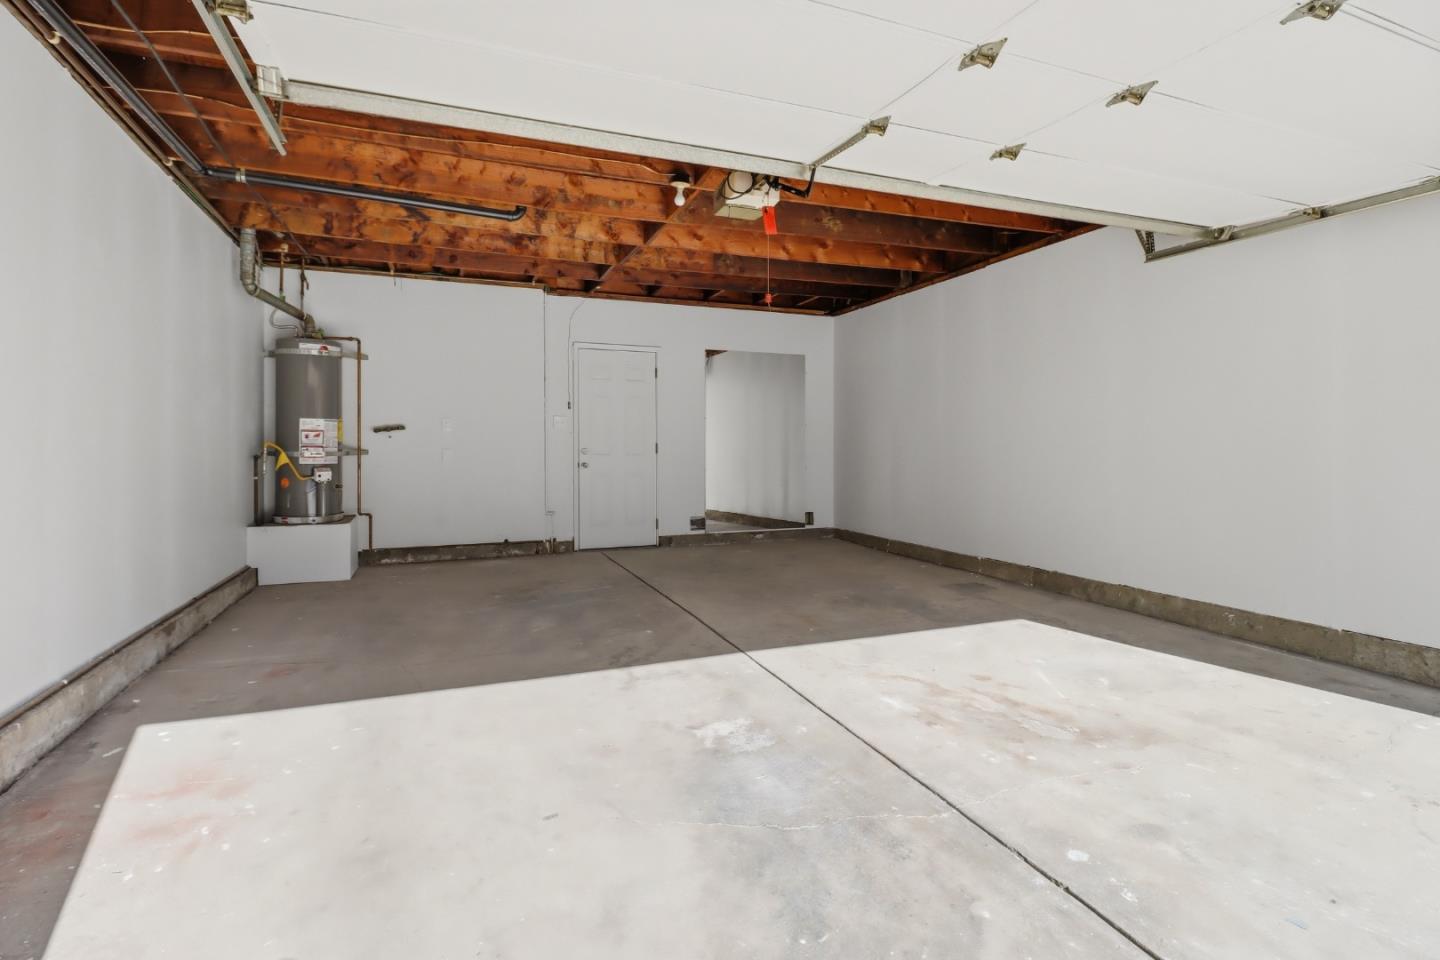
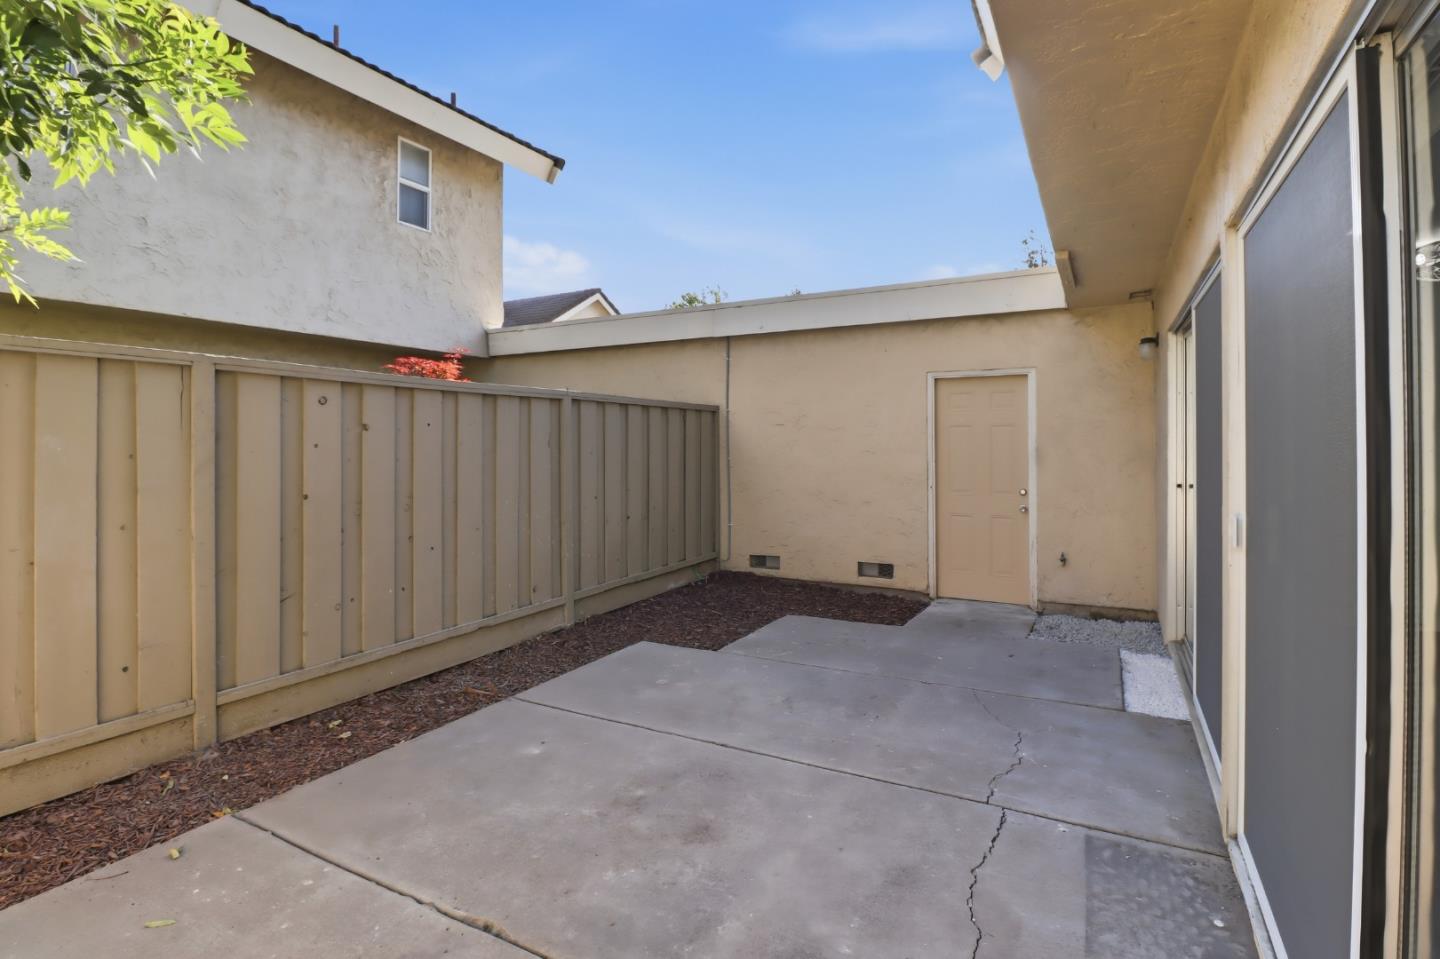
Beautifully remodeled condo in Sierra Village Commons. 3 bedroom, 1.5 bath feels like a single-family home. The only common wall is in the garage. A must see with over $90k in renovations in 2026. Newly renovated kitchen features shaker-style cabinets with soft-close doors & drawers, quartz counters, LED lighting with nightlights, new sink, disposal & GFCI outlets, new GE refrigerator, ceramic top oven/range & Bosch dishwasher. Fully updated bathrooms with quartz counters, new vanities, lighting & mirrors & a beautifully tiled shower over tub. Open living & dining area has natural light with large sliders that lead to a spacious private patio. Dining area ceiling light features a hidden fan with remote. Additional amenities include fresh interior paint, new luxury vinyl plank flooring and baseboards throughout, new energy efficient baseboard heaters, remote-controlled lighted ceiling fans in bedrooms, new blinds on windows & sliders, plus an inside laundry pantry with louvered French doors and new GE washer & dryer. Community offers a sparkling pool & separate cabana. Conveniently located within walking distance to schools & parks, and a short drive to Martial Cottle Park, Los Lagos Golf Course, shopping centers & dining, plus easy access to freeways & public transportation.
/u.realgeeks.media/roddarealtyteam/logo-broker.png)
Additional Information
- Amenities
- Vaulted Ceiling
- Association Fee
- $570
- Association Fee Includes
- Common Area Electricity, Exterior Painting, Fencing, Insurance - Common Area, Insurance - Structure, Landscaping / Gardening, Maintenance - Common Area, Maintenance - Exterior, Maintenance - Road, Management Fee, Pool, Spa, or Tennis, Reserves, Roof
- Bathroom Features
- Half on Ground Floor, Shower over Tub - 1, Solid Surface, Updated Bath
- Bedroom Description
- Ground Floor Bedroom
- Building Name
- Sierra Village Commons
- Cooling System
- Ceiling Fan
- Family Room
- No Family Room
- Fence
- Wood
- Floor Covering
- Laminate
- Foundation
- Concrete Slab
- Garage Parking
- Attached Garage, Gate / Door Opener
- Heating System
- Baseboard
- Laundry Facilities
- Inside, Washer / Dryer
- Living Area
- 1,272
- Neighborhood
- Blossom Valley
- Other Utilities
- Public Utilities
- Pool Description
- Community Facility, Pool - In Ground
- Roof
- Tile
- Sewer
- Sewer - Public
- Year Built
- 1973
- Zoning
- RM
Mortgage Calculator
 The data relating to real estate for sale on this display comes in part from the Internet Data Exchange program of the MLSListingsTM MLS system. Real estate listings held by brokerage firms other than The Villages Realty - Rodda Realty Team are marked with the Internet Data Exchange and detailed information about them includes the names of the listing brokers and listing agents.
Based on information from MLSListings MLS as of . All data, including all measurements and calculations of area, is obtained from various sources and has not been, and will not be, verified by broker or MLS. All information should be independently reviewed and verified for accuracy. Properties may or may not be listed by the office/agent presenting the information.
Copyright 2026 MLSListings Inc. All rights reserved