538 S Mathilda AVE 301, Sunnyvale, CA 94086
- $1,075,000
- 3
- BD
- 2
- BA
- 1,403
- SqFt
Listed by Tuan Nguyen, 669-777-7979 from Beyond Simplified
(If provided) CoList: from
Sold listing courtesy of Paul Kim from KWLGE
- Sold Price
- $1,075,000
- List Price
- $1,099,000
- Closing Date
- Jul 15, 2026
- MLS#
- ML82048420
- Status
- SOLD
- Bedrooms
- 3
- Total Bathrooms
- 2
- Full Bathrooms
- 2
- Sqft. of Residence
- 1,403
- Lot Size
- 1,057
- Year Built
- 2015
Property Description
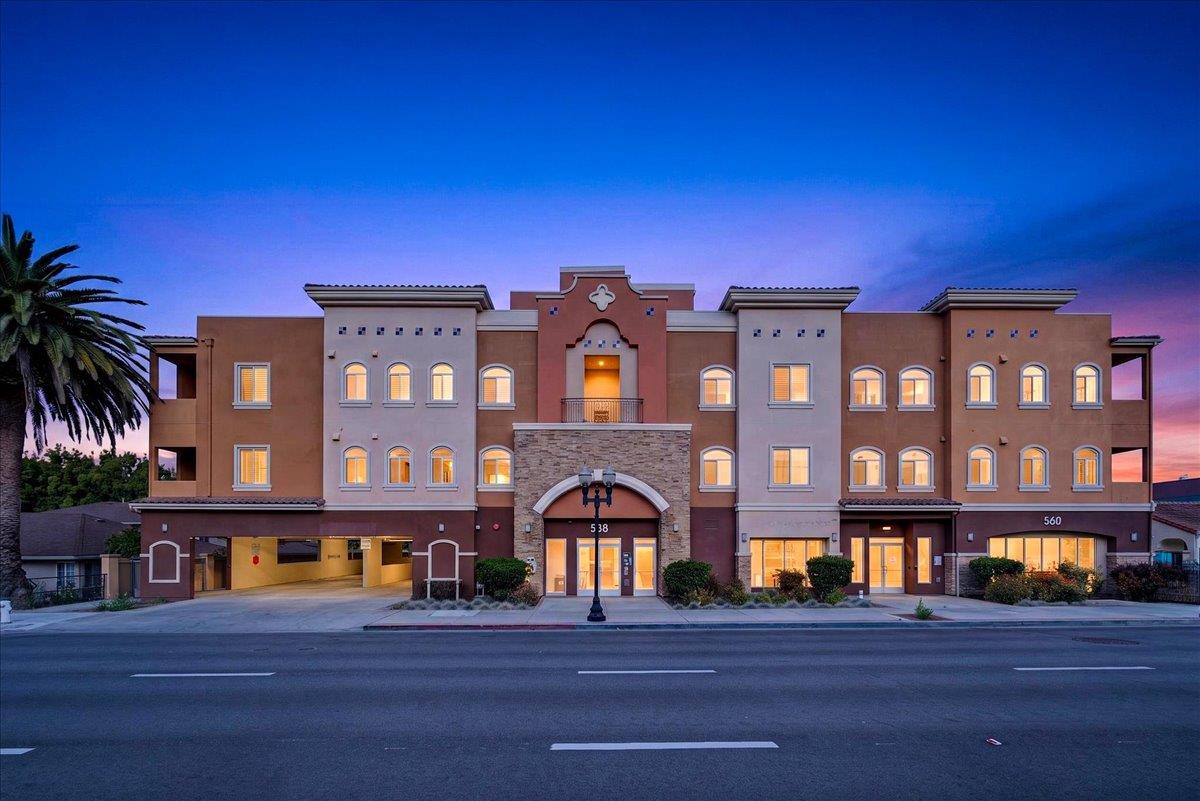
Welcome to one of Sunnyvale's best-kept secrets, an intimate community of just 15 residences. This beautifully appointed 3-bedroom, 2-bathroom home offers 1,403 sq ft of thoughtfully designed living space in the heart of Silicon Valley. Soaring high ceilings create an open, airy ambiance throughout. The kitchen features a gas cooktop, dishwasher, microwave, refrigerator, and garbage disposal, all complemented by a breakfast nook, dining bar, and eat-in area perfect for casual mornings or entertaining guests. The primary suite includes a spacious walk-in closet and en-suite bathroom with granite countertops and a stall shower. The second bathroom offers tile flooring and a tub/shower combination. Laminate and tile flooring flow throughout the home. Stay comfortable year-round with central forced air heating and AC, while an in-unit washer and dryer add everyday convenience. Nestled within the Sunnyvale Elementary School District, this home offers the perfect blend of community, comfort, and location. Opportunities like this, in a community this small, rarely come twice.
/u.realgeeks.media/roddarealtyteam/logo-broker.png)
Additional Information
- Acres
- 0.02
- Amenities
- Walk-in Closet, High Ceiling
- Association Fee
- $883
- Association Fee Includes
- Maintenance - Exterior, Exterior Painting, Garbage, Hot Water, Landscaping / Gardening, Management Fee, Reserves, Roof, Sewer, Maintenance - Unit Yard, Water, Common Area Electricity, Water / Sewer, Recreation Facility, Insurance, Insurance - Common Area, Common Area Gas, Maintenance - Common Area
- Bathroom Features
- Granite, Stall Shower, Shower and Tub, Tile, Primary - Stall Shower(s)
- Bedroom Description
- Primary Suite / Retreat, Walk-in Closet, More than One Bedroom on Ground Floor
- Cooling System
- Central AC, Multi-Zone
- Family Room
- Separate Family Room, Kitchen / Family Room Combo
- Floor Covering
- Laminate, Tile
- Foundation
- Concrete Slab
- Garage Parking
- Assigned Spaces, Electric Car Hookup, Covered Parking, Electric Gate, Enclosed, On Street, Common Parking Area, Gate / Door Opener, Guest / Visitor Parking, Underground Parking
- Heating System
- Heating - 2+ Zones, Central Forced Air
- Laundry Facilities
- Washer, Dryer
- Living Area
- 1,403
- Lot Size
- 1,057
- Neighborhood
- Sunnyvale
- Other Rooms
- Office Area, Great Room, Storage, Laundry Room
- Other Utilities
- Public Utilities
- Roof
- Tile
- Sewer
- Sewer - Public
- Total Number Of Units
- 16
- Unit Description
- Top Floor or Penthouse
- View
- Hills, Forest / Woods
- Year Built
- 2015
- Zoning
- Residential
Mortgage Calculator
 The data relating to real estate for sale on this display comes in part from the Internet Data Exchange program of the MLSListingsTM MLS system. Real estate listings held by brokerage firms other than The Villages Realty - Rodda Realty Team are marked with the Internet Data Exchange and detailed information about them includes the names of the listing brokers and listing agents.
Based on information from MLSListings MLS as of . All data, including all measurements and calculations of area, is obtained from various sources and has not been, and will not be, verified by broker or MLS. All information should be independently reviewed and verified for accuracy. Properties may or may not be listed by the office/agent presenting the information.
Copyright 2026 MLSListings Inc. All rights reserved