4010 Williams RD 4, San Jose, CA 95117
- $649,000
- 2
- BD
- 2
- BA
- 992
- SqFt





Listed by Diane Machado-Wyant, 408-679-1415 from Intero Real Estate Services
(If provided) CoList: from
Sold listing courtesy of Kristina Rodgers from CBR
- Sold Price
- $649,000
- List Price
- $649,000
- Closing Date
- Jun 26, 2026
- MLS#
- ML82048412
- Status
- SOLD
- Bedrooms
- 2
- Total Bathrooms
- 2
- Full Bathrooms
- 2
- Sqft. of Residence
- 992
- Year Built
- 1985
Property Description
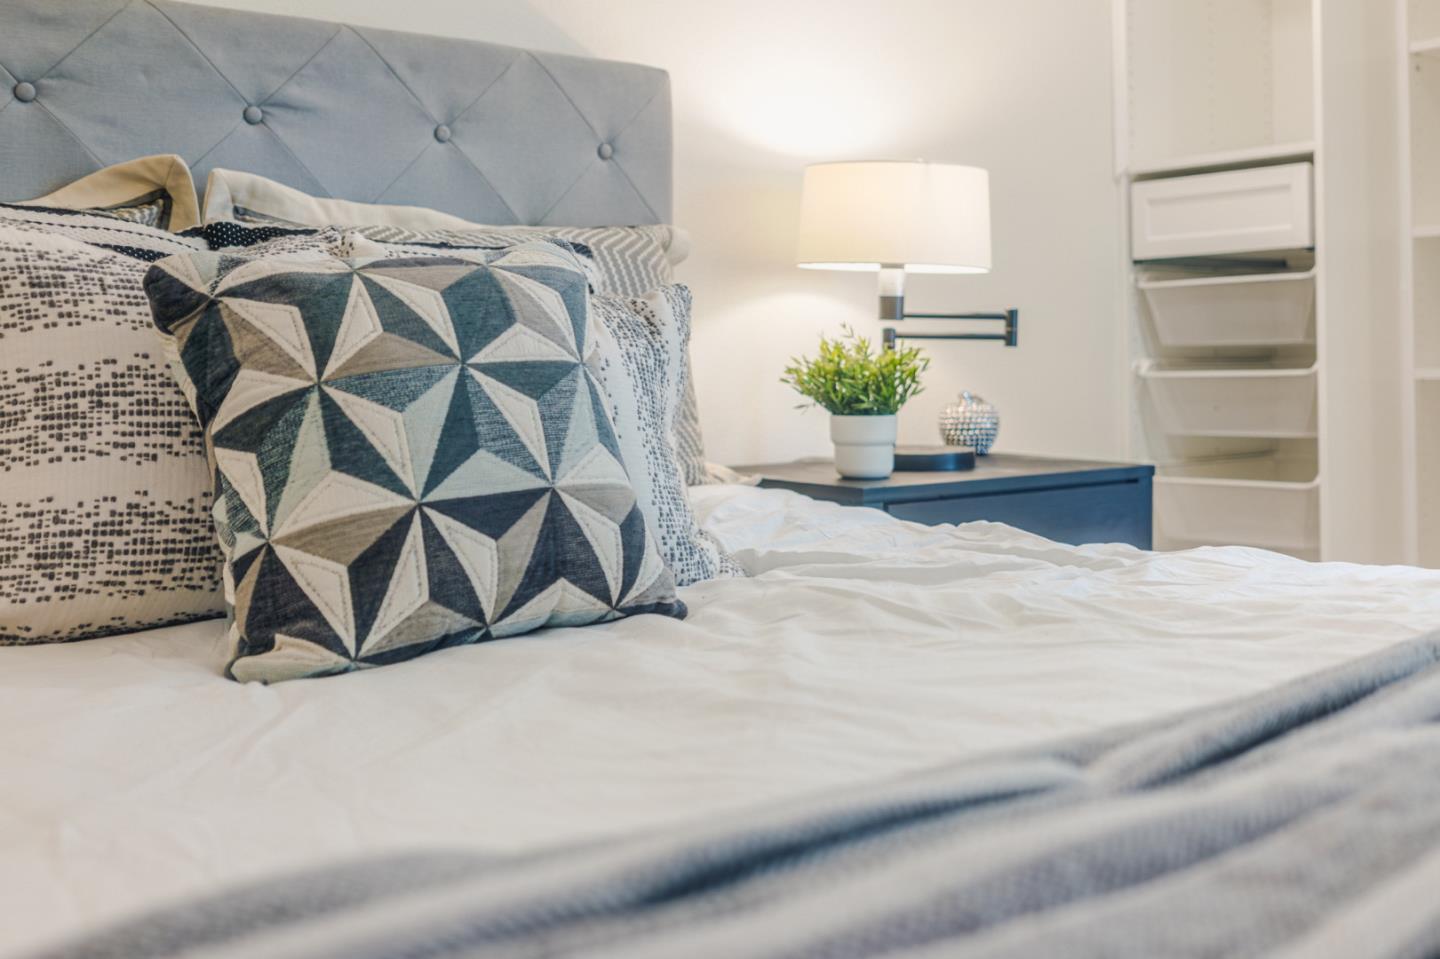
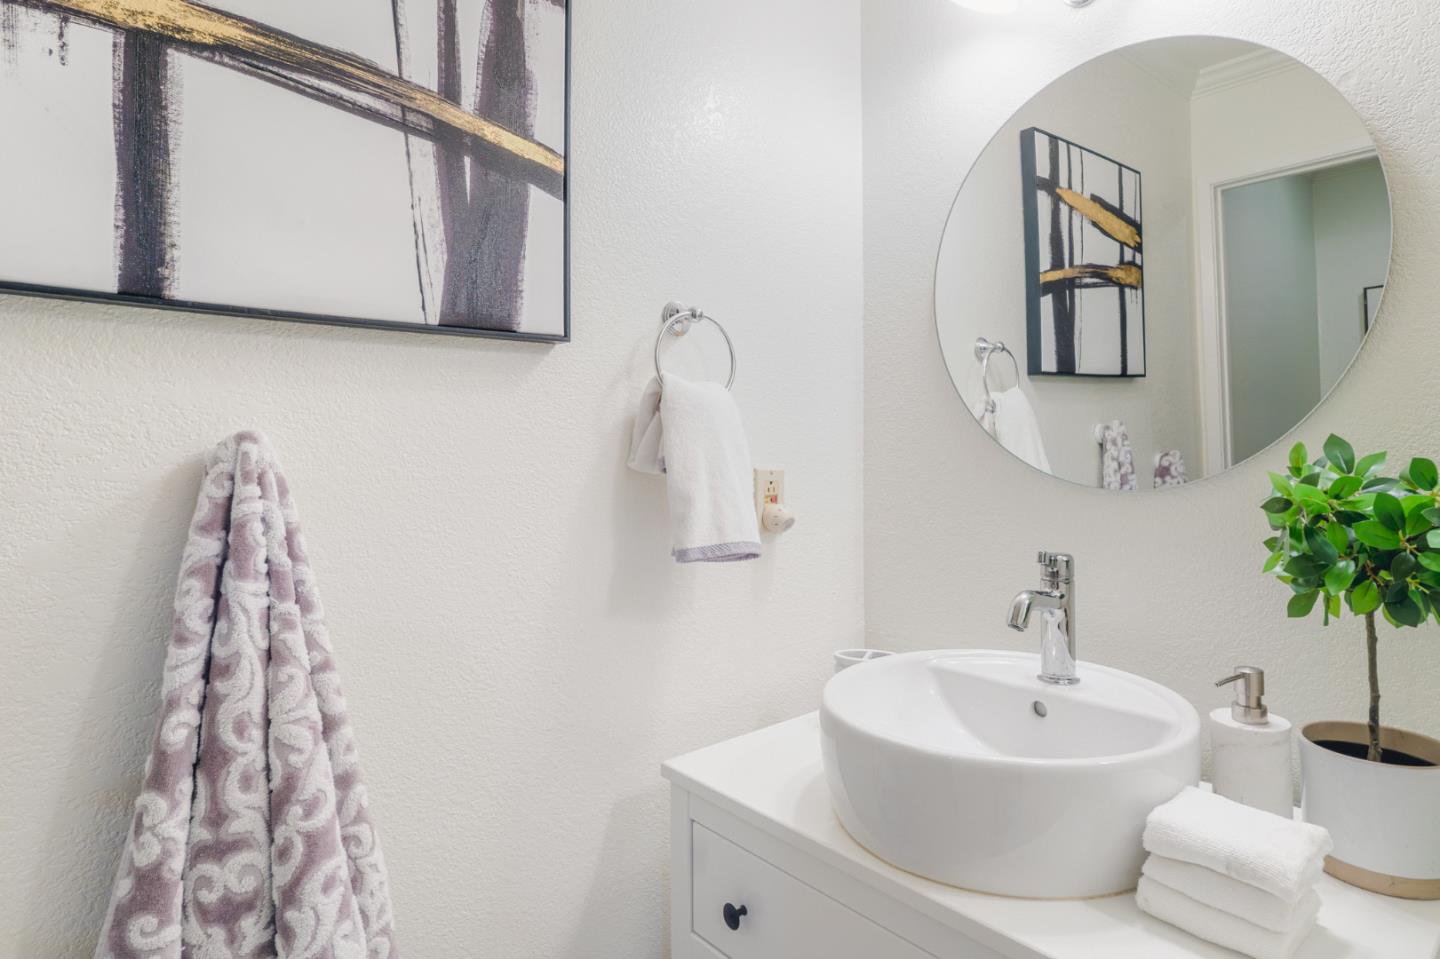
Dont miss this stylish and spacious San Jose gem! This beautifully updated 2-bedroom, 2-bath home offers 992 sq. ft. of bright, comfortable living with soaring vaulted ceilings, an open-concept kitchen and family room, and central air conditioning for year-round comfort. The modern kitchen shines with granite countertops and top-of-the-line stainless steel appliances, while updated bathrooms, double-pane windows, laminate and tile flooring, and indoor laundry add both style and convenience. The kitchen also features a casual breakfast bar and cozy eat-in dining area, perfect for everyday living and entertaining. A single-car garage provides added convenience and extra storage. Ideally located with easy access to downtown San Jose and major tech campuses, this home is also situated within the highly regarded Moreland Elementary School District. Comfort, style, and convenience come together in one irresistible package!
/u.realgeeks.media/roddarealtyteam/logo-broker.png)
Additional Information
- Amenities
- High Ceiling, Vaulted Ceiling
- Association Fee
- $497
- Association Fee Includes
- Exterior Painting, Garbage, Insurance - Common Area, Landscaping / Gardening, Maintenance - Common Area, Maintenance - Exterior, Management Fee, Reserves, Roof, Water / Sewer
- Bathroom Features
- Shower and Tub, Tile
- Building Name
- Williams Green
- Cooling System
- Central AC
- Energy Features
- Double Pane Windows, Thermostat Controller
- Family Room
- Kitchen / Family Room Combo
- Fence
- Fenced
- Fireplace Description
- Family Room, Wood Burning
- Floor Covering
- Granite, Laminate, Tile
- Foundation
- Other
- Garage Parking
- Assigned Spaces, Detached Garage, Enclosed
- Heating System
- Central Forced Air
- Laundry Facilities
- Inside, Washer / Dryer
- Living Area
- 992
- Neighborhood
- Campbell
- Other Rooms
- Great Room
- Other Utilities
- Public Utilities
- Roof
- Composition
- Sewer
- Sewer - Public
- Year Built
- 1985
- Zoning
- R1
Mortgage Calculator
 The data relating to real estate for sale on this display comes in part from the Internet Data Exchange program of the MLSListingsTM MLS system. Real estate listings held by brokerage firms other than The Villages Realty - Rodda Realty Team are marked with the Internet Data Exchange and detailed information about them includes the names of the listing brokers and listing agents.
Based on information from MLSListings MLS as of . All data, including all measurements and calculations of area, is obtained from various sources and has not been, and will not be, verified by broker or MLS. All information should be independently reviewed and verified for accuracy. Properties may or may not be listed by the office/agent presenting the information.
Copyright 2026 MLSListings Inc. All rights reserved