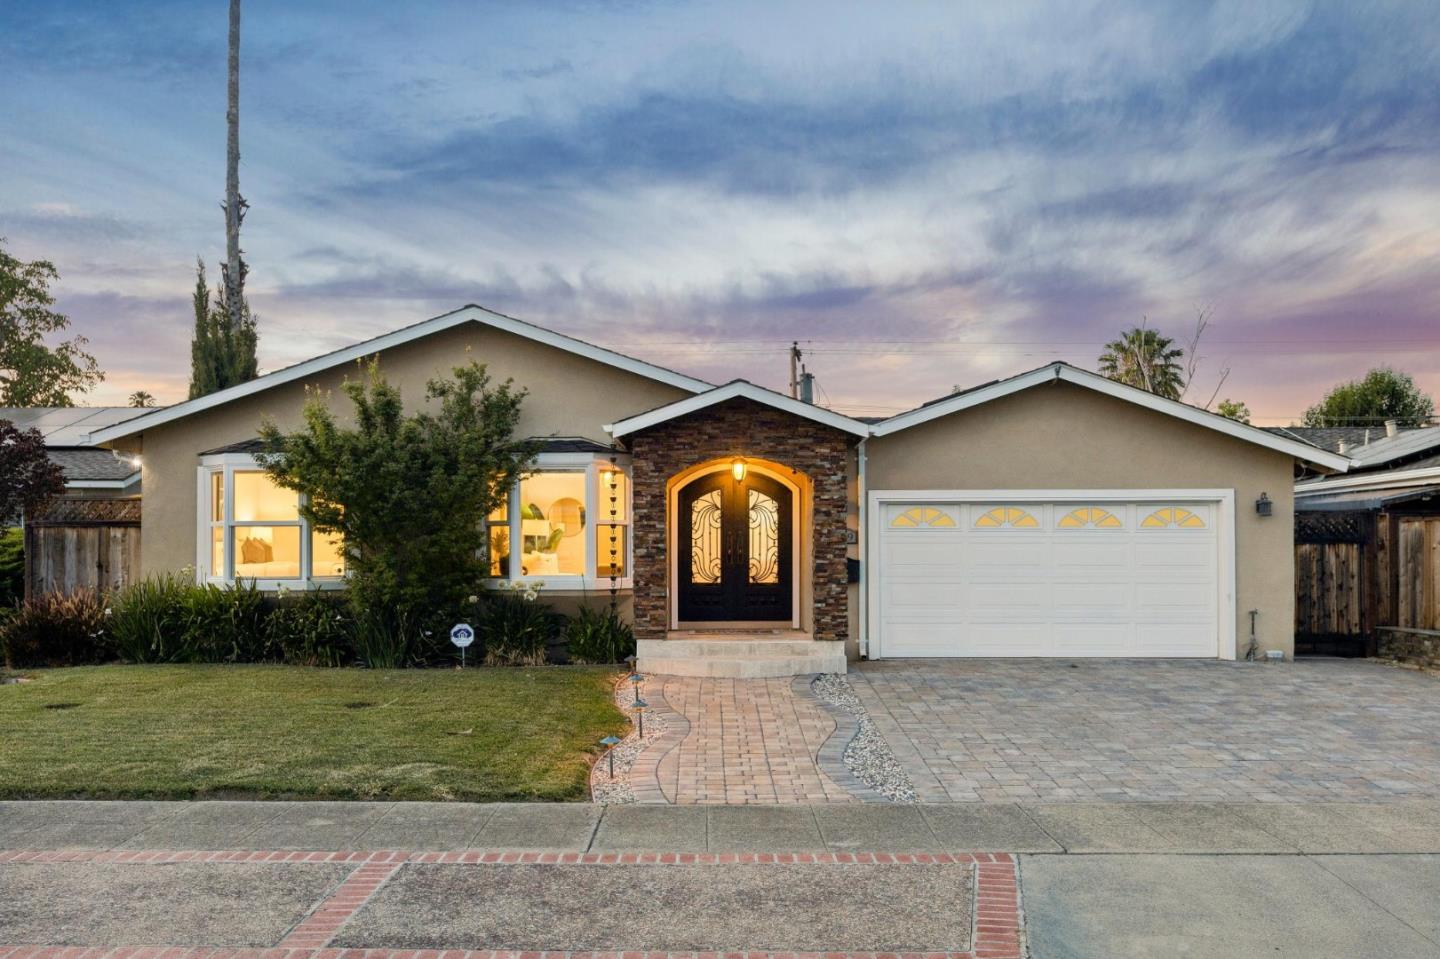
1569 Duvall DR, San Jose, CA 95130
- $2,875,000
- 4
- BD
- 3
- BA
- 2,210
- SqFt


Listed by Andy Tse, 408-807-8808 from Intero Real Estate Services
(If provided) CoList: Jeni Moon from Intero Real Estate Services
Sold listing courtesy of Sonny James from MB2WP
- Sold Price
- $2,875,000
- List Price
- $2,598,000
- Closing Date
- Jun 26, 2026
- MLS#
- ML82048316
- Status
- SOLD
- Bedrooms
- 4
- Total Bathrooms
- 3
- Full Bathrooms
- 2
- Partial Bathrooms
- 1
- Sqft. of Residence
- 2,210
- Lot Size
- 6,188
- Listing Area
- Campbell
- Year Built
- 1960
Property Description
Welcome to 1569 Duvall Drive, a beautifully updated, in 2018, executive home located in the desirable West San Jose neighborhood with the highly rated Latimer K-8 School and Prospect High School. This single story home has plenty of space for relaxing or entertaining. Highlights include tile accent wall, crown molding, recessed lighting, accent lights and hardwood flooring throughout. The gorgeous gourmet kitchen features Taj Mahal quartzite, Monogram appliances, Samsung smart refrigerator, a large island with seating for four and two dining areas. The focal point of the great room is the fireplace with stone surround and skylights for abundant natural light. Work from home in the large private office with French doors that open to the patio. The primary suite includes a large walk-in closet and a beautifully designed modern bathroom. Enjoy professionally landscaped grounds both in the front and back which boasts a large paver patio and grassy area. In close proximity to shopping and dining at El Paseo and Westgate Shopping Centers complete with Trader Joes and Target. Commuting is a breeze with 85, 280, Lawrence Expressway and San Tomas Expressway nearby. Dont miss this incredible opportunity!
/u.realgeeks.media/roddarealtyteam/logo-broker.png)
Additional Information
- Acres
- 0.14
- Amenities
- Walk-in Closet, Video / Audio System, Bay Window, Garden Window, Skylight
- Bathroom Features
- Double Sinks, Granite, Primary - Oversized Tub, Primary - Stall Shower(s), Shower and Tub, Tile, Updated Bath
- Bedroom Description
- Primary Suite / Retreat, Walk-in Closet
- Cooling System
- Central AC
- Energy Features
- Solar Power
- Family Room
- Kitchen / Family Room Combo
- Fence
- Fenced Back
- Fireplace Description
- Family Room, Gas Burning
- Floor Covering
- Tile, Hardwood
- Foundation
- Concrete Perimeter and Slab
- Garage Parking
- Attached Garage
- Heating System
- Central Forced Air, Fireplace
- Laundry Facilities
- Washer / Dryer
- Living Area
- 2,210
- Lot Description
- Grade - Level
- Lot Size
- 6,188
- Neighborhood
- Campbell
- Other Utilities
- Public Utilities
- Roof
- Composition
- Sewer
- Sewer - Public
- View
- Neighborhood
- Zoning
- R1-8
Mortgage Calculator
 The data relating to real estate for sale on this display comes in part from the Internet Data Exchange program of the MLSListingsTM MLS system. Real estate listings held by brokerage firms other than The Villages Realty - Rodda Realty Team are marked with the Internet Data Exchange and detailed information about them includes the names of the listing brokers and listing agents.
Based on information from MLSListings MLS as of . All data, including all measurements and calculations of area, is obtained from various sources and has not been, and will not be, verified by broker or MLS. All information should be independently reviewed and verified for accuracy. Properties may or may not be listed by the office/agent presenting the information.
Copyright 2026 MLSListings Inc. All rights reserved