796 N 10th ST 1, San Jose, CA 95112
- $900,000
- 2
- BD
- 3
- BA
- 1,241
- SqFt






Listed by Nathan Nahouraii, 408-209-9556 from Intero Real Estate Services
(If provided) CoList: from
Sold listing courtesy of Christina Nault from 01BRFG
- Sold Price
- $900,000
- List Price
- $888,000
- Closing Date
- Jul 09, 2026
- MLS#
- ML82048159
- Status
- SOLD
- Bedrooms
- 2
- Total Bathrooms
- 3
- Full Bathrooms
- 2
- Partial Bathrooms
- 1
- Sqft. of Residence
- 1,241
- Lot Size
- 1,168
- Year Built
- 2014
Property Description
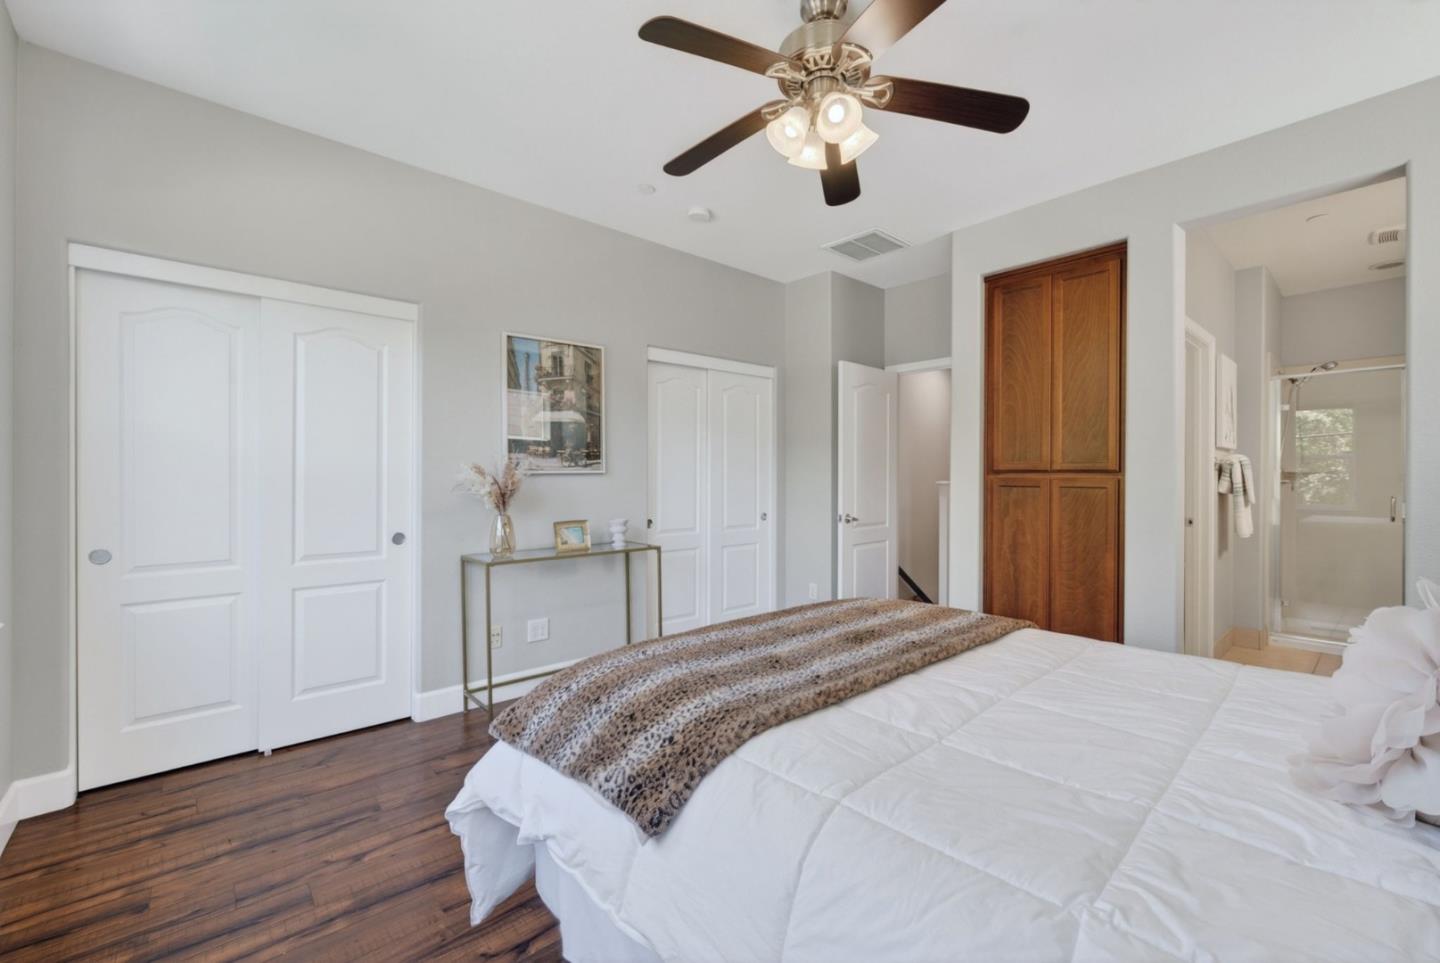
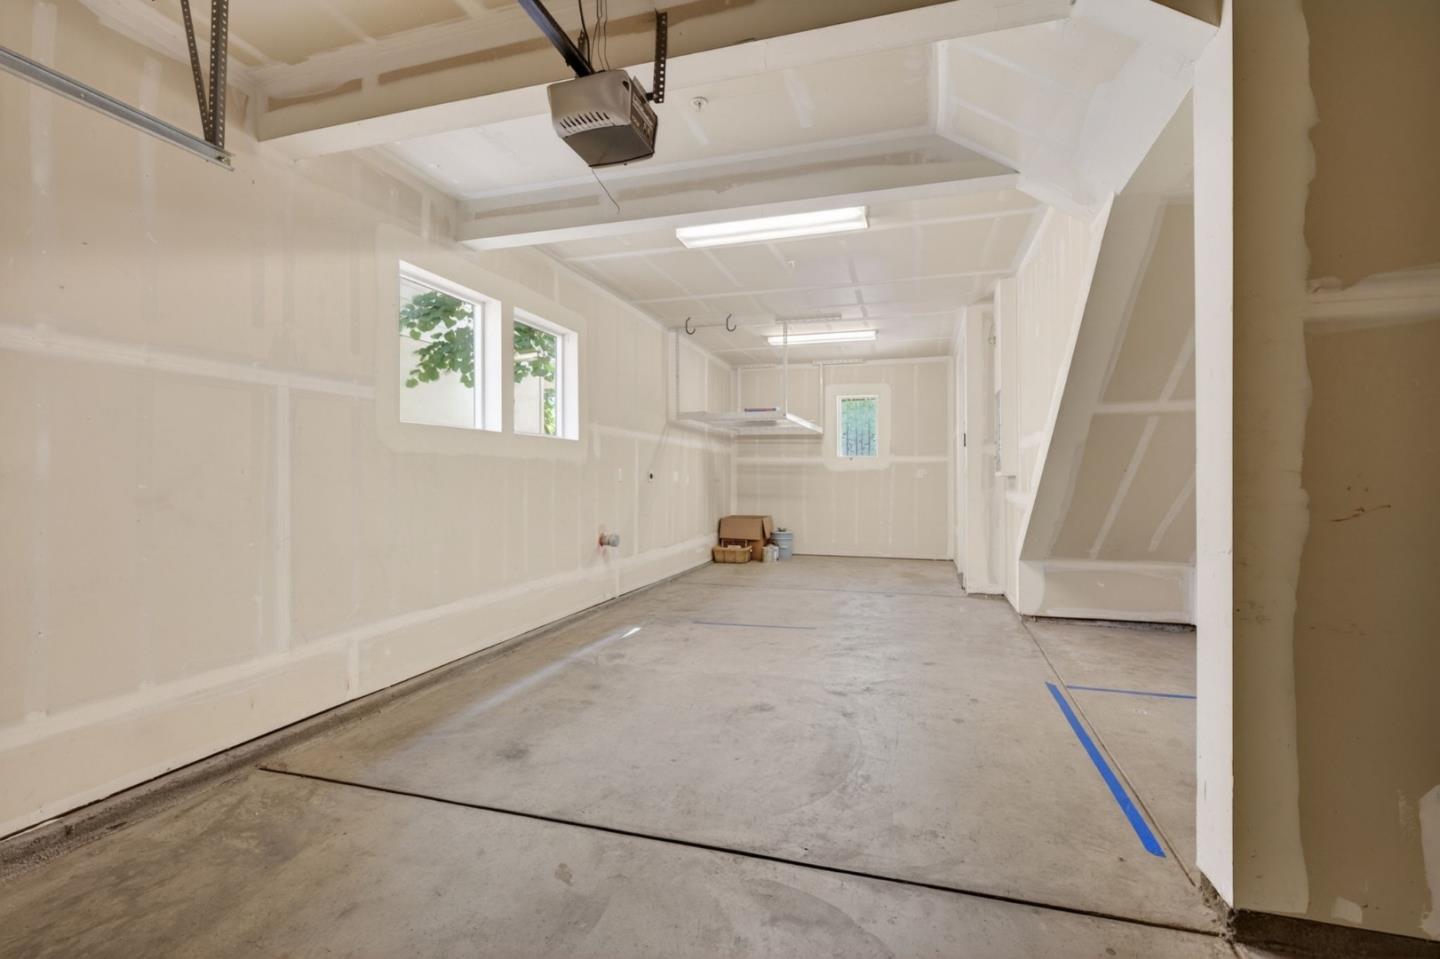
Newly built in 2014 by a firm who won a Bay Area title "2013 Homebuilder of the Year", this property has it all! Located by San Jose's historic Japantown area, this beautiful and modern property is located within walking distance to shopping, restaurants, parks and more! It is conveniently located between the 87/101 freeways, with easy access to VTA and a short drive to CalTrain. This end unit has been upgraded with full interior paint, and elegant flooring. High ceilings, recessed lighting, dual pane windows, air conditioning and ceiling fans! Kitchen with pantry, and elegant cabinets. The floor plan is highly desirable with a large open kitchen and living room area, attached two car tandem garage. These homes were built with privacy in mind with each unit having a separate interior wall and a 6 inch gap between units that eliminates ambient noise. Ample guest parking, greenspace with BBQ, sidewalks and beautifully landscaped grounds, located across from well-maintained Cannery Park, a dog park, and a Bay Wheels LYFT/Google bike share stall.
/u.realgeeks.media/roddarealtyteam/logo-broker.png)
Additional Information
- Acres
- 0.03
- Amenities
- High Ceiling
- Association Fee
- $265
- Association Fee Includes
- Exterior Painting, Management Fee, Reserves, Roof, Common Area Electricity, Common Area Gas, Maintenance - Common Area
- Bathroom Features
- Double Sinks, Shower and Tub, Tile, Updated Bath, Primary - Stall Shower(s)
- Bedroom Description
- Primary Suite / Retreat, Walk-in Closet
- Building Name
- Westmount Community Association
- Cooling System
- Central AC
- Energy Features
- Double Pane Windows
- Family Room
- No Family Room
- Floor Covering
- Tile, Carpet, Wood
- Foundation
- Concrete Perimeter and Slab
- Garage Parking
- Attached Garage, On Street, Guest / Visitor Parking, Tandem Parking
- Heating System
- Central Forced Air - Gas
- Laundry Facilities
- Washer / Dryer, Upper Floor, Inside
- Living Area
- 1,241
- Lot Size
- 1,168
- Neighborhood
- Central San Jose
- Other Utilities
- Public Utilities
- Roof
- Composition
- Sewer
- Sewer - Public, Sewer Connected
- Style
- Contemporary
- Unit Description
- End Unit, Unit Faces Street
- Year Built
- 2014
- Zoning
- ML
Mortgage Calculator
 The data relating to real estate for sale on this display comes in part from the Internet Data Exchange program of the MLSListingsTM MLS system. Real estate listings held by brokerage firms other than The Villages Realty - Rodda Realty Team are marked with the Internet Data Exchange and detailed information about them includes the names of the listing brokers and listing agents.
Based on information from MLSListings MLS as of . All data, including all measurements and calculations of area, is obtained from various sources and has not been, and will not be, verified by broker or MLS. All information should be independently reviewed and verified for accuracy. Properties may or may not be listed by the office/agent presenting the information.
Copyright 2026 MLSListings Inc. All rights reserved