25514 Huntwood AVE, Hayward, CA 94544
- $720,000
- 3
- BD
- 3
- BA
- 1,335
- SqFt




Listed by Kris Focha, 650-296-8091 from Intero Real Estate Services
(If provided) CoList: from
Sold listing courtesy of Junjie Xie from SHTD01
- Sold Price
- $720,000
- List Price
- $718,000
- Closing Date
- Jul 26, 2026
- MLS#
- ML82048150
- Status
- SOLD
- Bedrooms
- 3
- Total Bathrooms
- 3
- Full Bathrooms
- 3
- Sqft. of Residence
- 1,335
- Lot Size
- 136,685
- Year Built
- 2009
Property Description
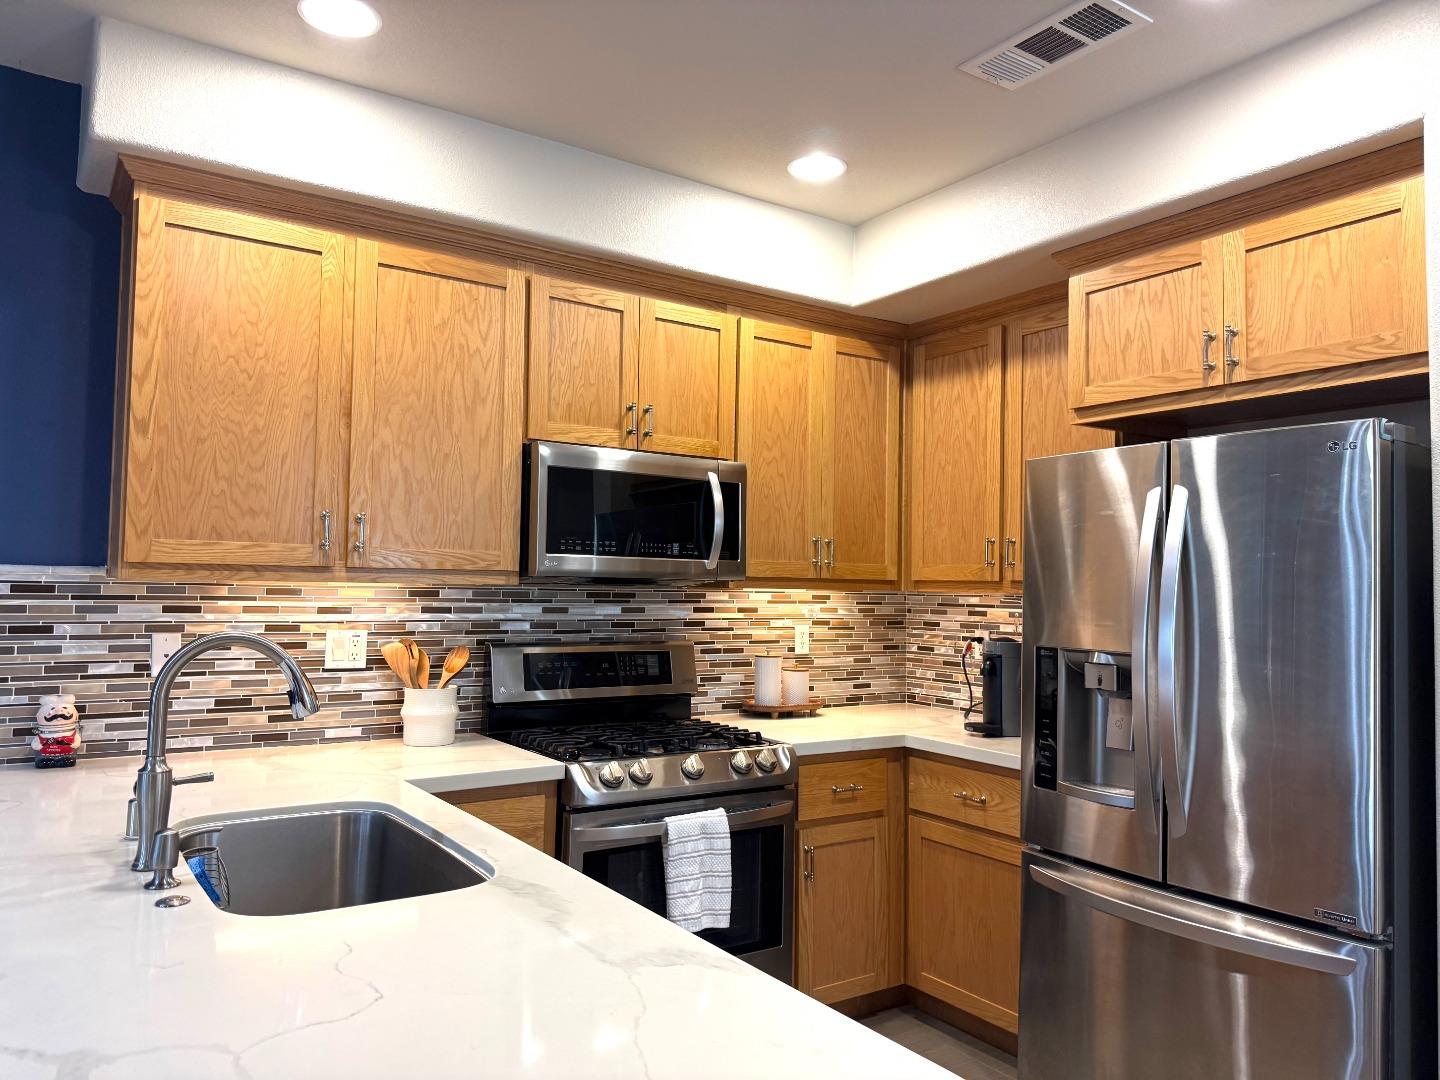
Welcome to this beautiful upgraded 3 bedrooms 3 bathroom 1335 living sqft home, built in 2009. Designed for modern living. Corner Unit. Featuring an open floor plan with plenty of natural light, recessed lights, high ceilings, this home is perfect for both relaxation and entertaining.The stylish upgraded kitchen boasts granite countertops, beautiful kitchen cabinets with lights under, SS appliances, seamlessly flowing into the dining and living areas. The spacious primary suite offers a luxurious retreat with his and hers closets, a sunken tub and double sinks, and a separate shower. Additional highlights include window shutters, central Air/Heat, EV Charger 240 Volts, crow molding, beautiful flooring throughout includes carpet, wood, and tile. Laundry is conveniently situated inside the upper floor utility room w/washer & dryer included.The home has an attached two-car tandem garage with auto openers. Nestled in a pleasant setting and charming community with playground and BBQ area. Excellent location for commuters. Just minutes to BART, Fwy 880 and Hwy 92, and vibrant downtown shops and restuarants, Low HOA due $289/mo.
/u.realgeeks.media/roddarealtyteam/logo-broker.png)
Additional Information
- Amenities
- High Ceiling
- Association Fee
- $289
- Association Fee Includes
- Exterior Painting, Fencing, Insurance - Common Area, Landscaping / Gardening, Maintenance - Common Area, Maintenance - Exterior, Management Fee, Reserves, Roof
- Bathroom Features
- Double Sinks, Primary - Oversized Tub, Primary - Sunken Tub, Shower over Tub - 1, Stall Shower, Tile, Tub in Primary Bedroom, Updated Bath
- Bedroom Description
- Primary Suite / Retreat
- Building Name
- Garden Walk HOA
- Cooling System
- Central AC
- Family Room
- No Family Room
- Floor Covering
- Carpet, Laminate, Tile, Wood
- Foundation
- Permanent, Pillars / Posts / Piers
- Garage Parking
- Attached Garage, Covered Parking, Enclosed, Gate / Door Opener, Guest / Visitor Parking, On Street
- Heating System
- Other
- Laundry Facilities
- In Utility Room, Inside, Upper Floor, Washer / Dryer
- Living Area
- 1,335
- Lot Description
- Corners Marked, Regular
- Lot Size
- 136,685
- Neighborhood
- Hayward
- Other Utilities
- Individual Electric Meters, Individual Gas Meters, Public Utilities
- Roof
- Shingle
- Sewer
- Sewer - Public
- Style
- Contemporary
- Unincorporated Yn
- Yes
- Unit Description
- Corner Unit
- Year Built
- 2009
- Zoning
- R1
Mortgage Calculator
 The data relating to real estate for sale on this display comes in part from the Internet Data Exchange program of the MLSListingsTM MLS system. Real estate listings held by brokerage firms other than The Villages Realty - Rodda Realty Team are marked with the Internet Data Exchange and detailed information about them includes the names of the listing brokers and listing agents.
Based on information from MLSListings MLS as of . All data, including all measurements and calculations of area, is obtained from various sources and has not been, and will not be, verified by broker or MLS. All information should be independently reviewed and verified for accuracy. Properties may or may not be listed by the office/agent presenting the information.
Copyright 2026 MLSListings Inc. All rights reserved